Spring Hill, Brisbane(Scroll to explore)
Building Design Brisbane
149 GT
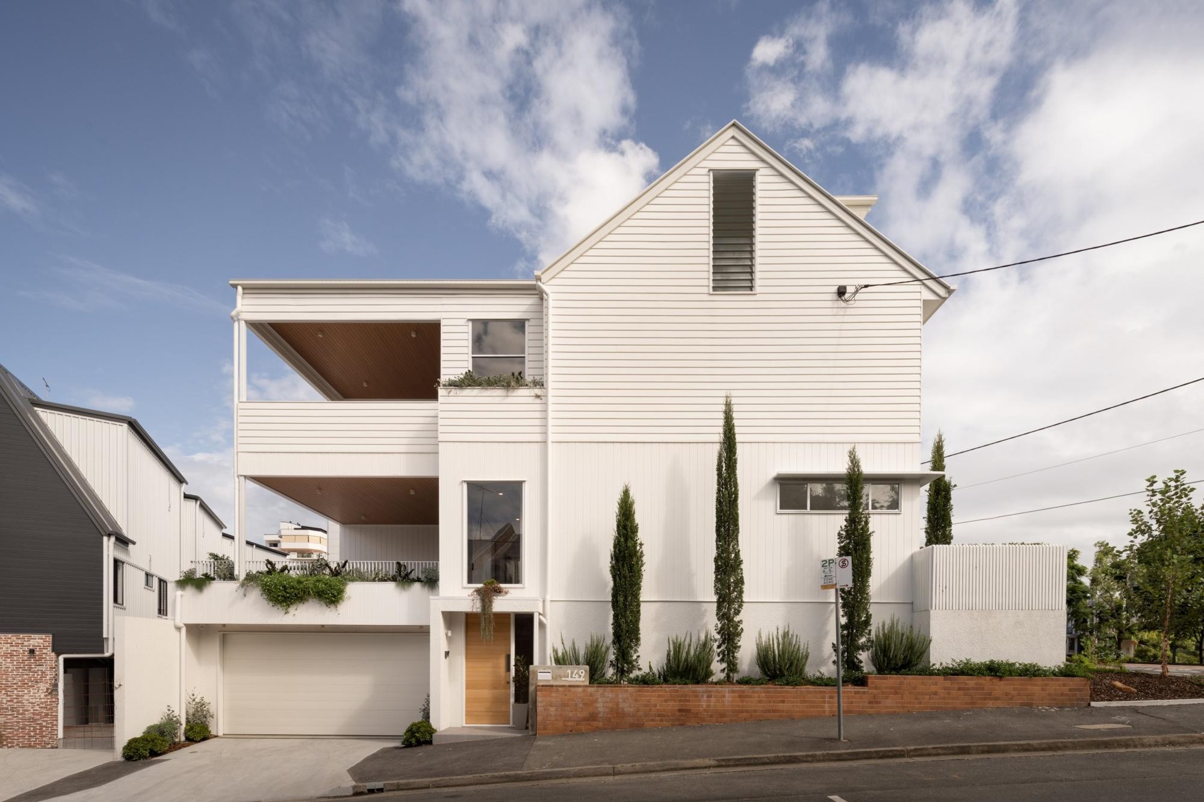
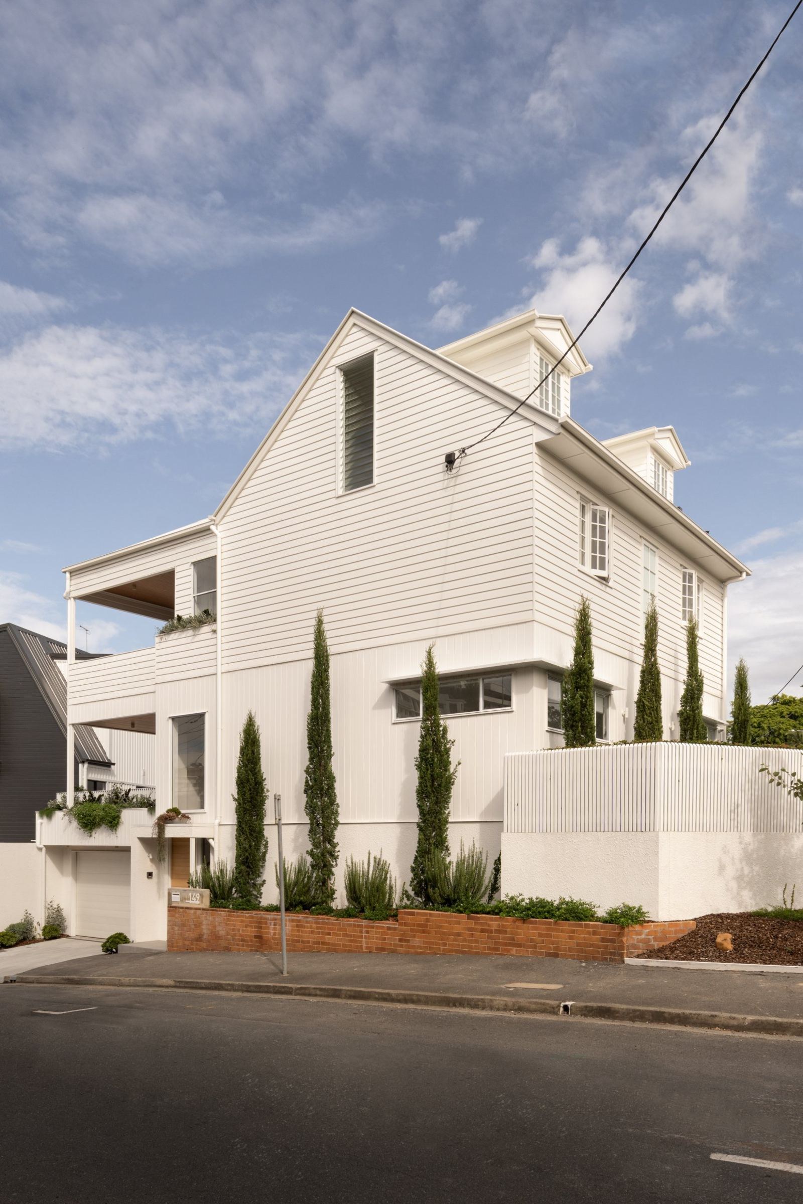
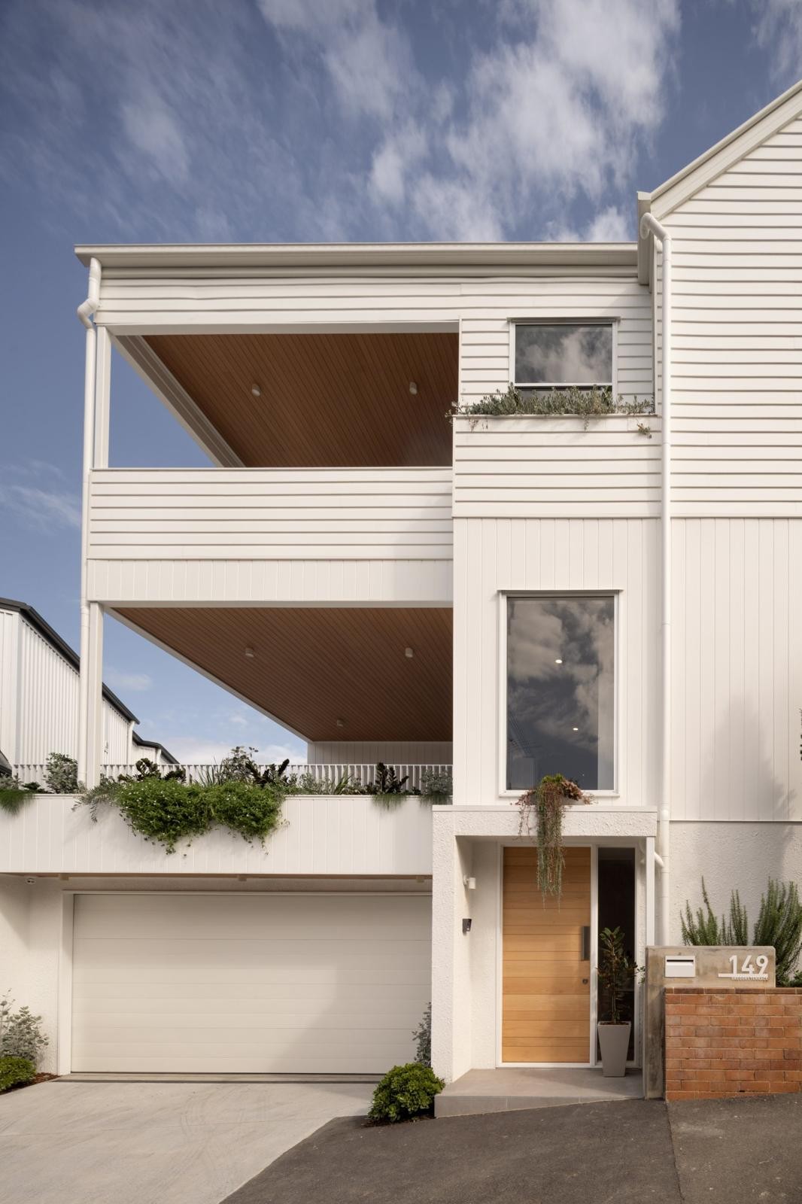
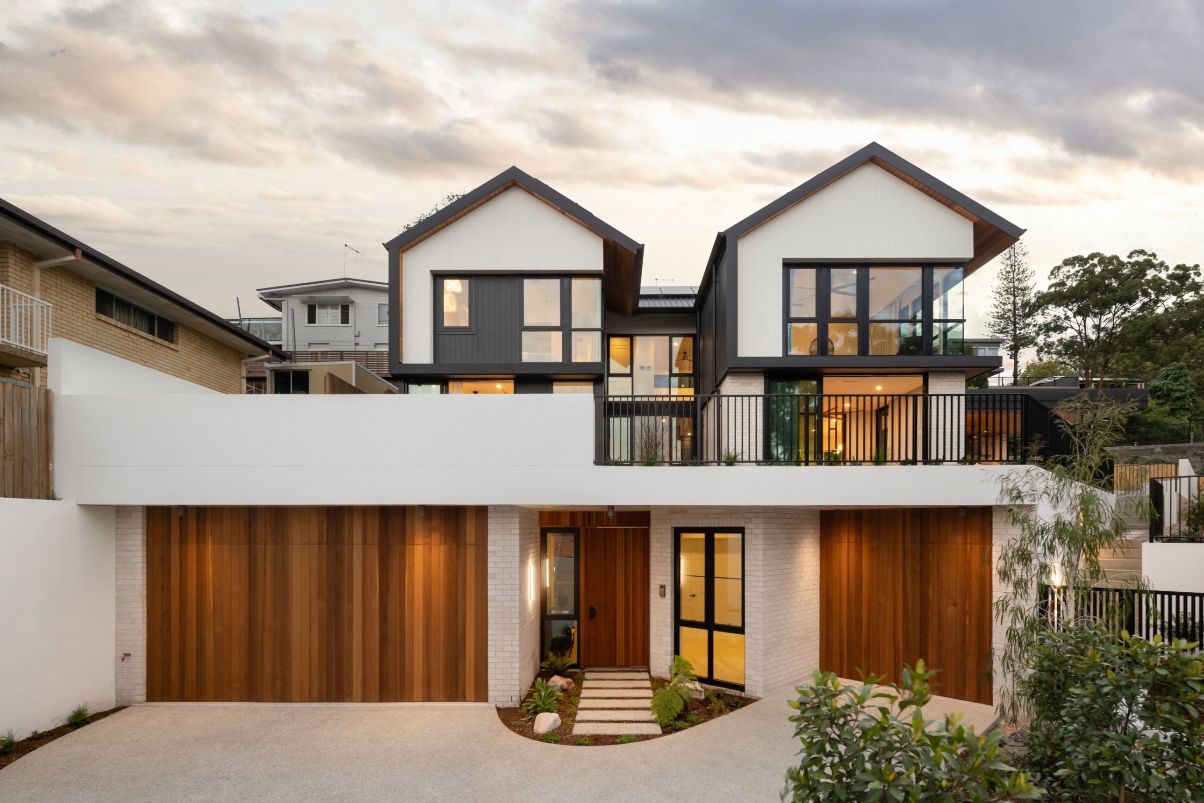
A Spring Hill cottage built before 1911, renovated and extended so its gable and weatherboards speak with a quieter, more modern voice.
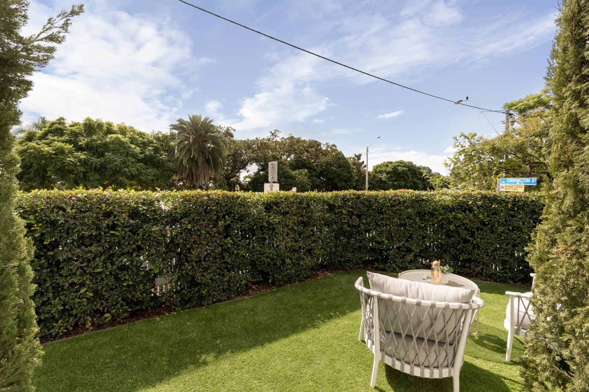
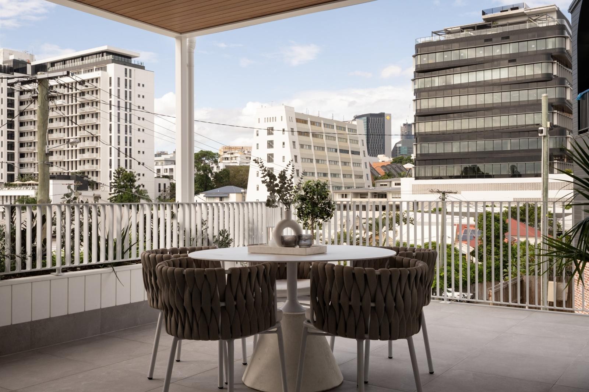
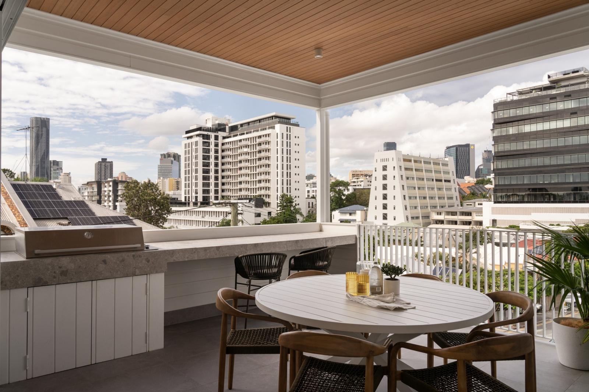
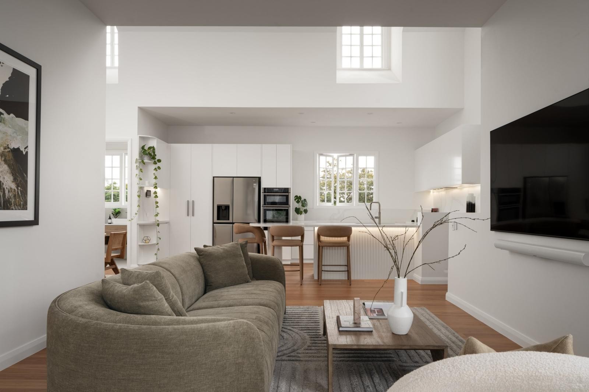
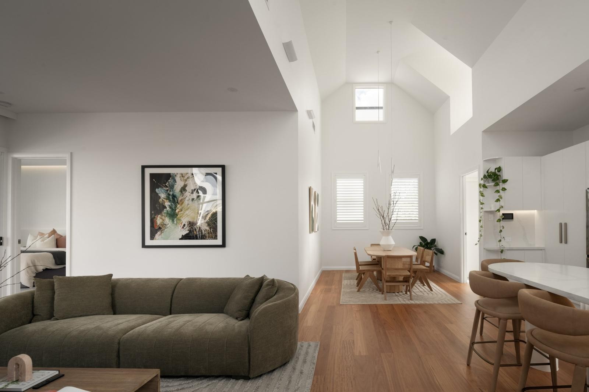
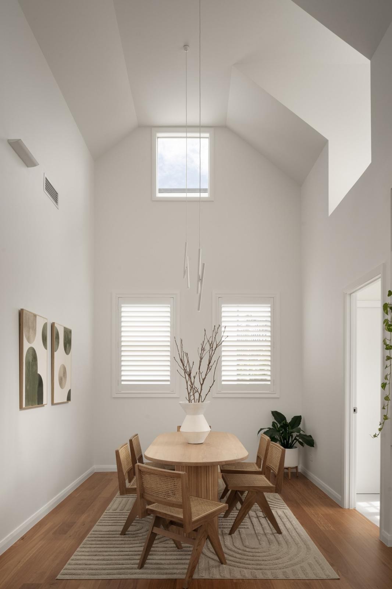
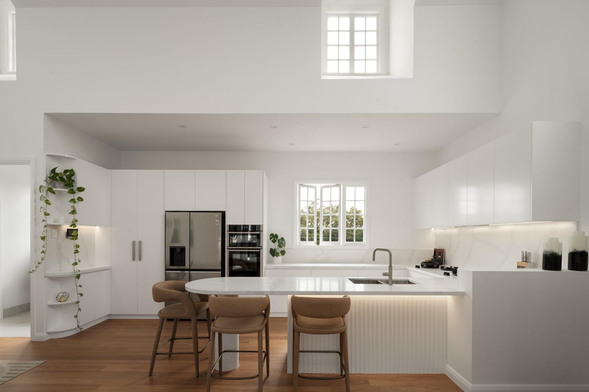
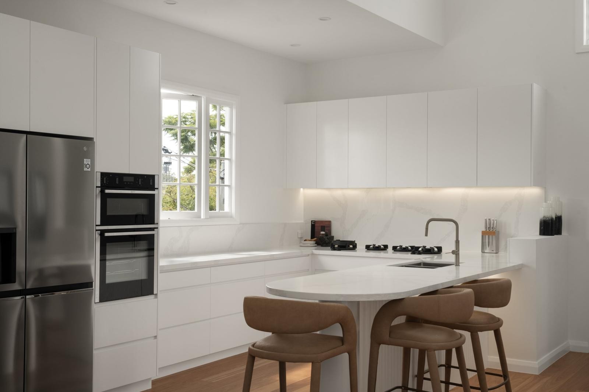
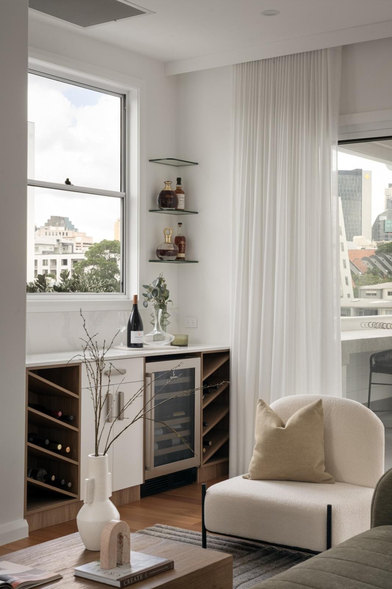
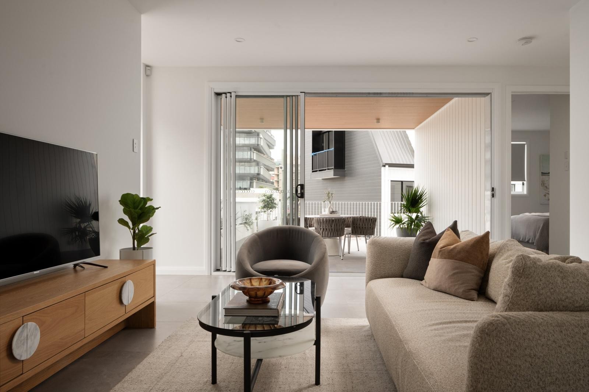
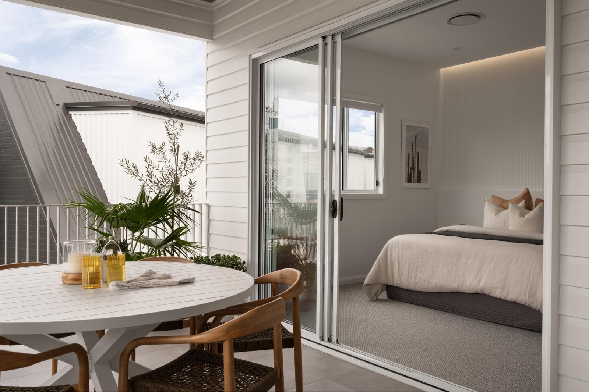
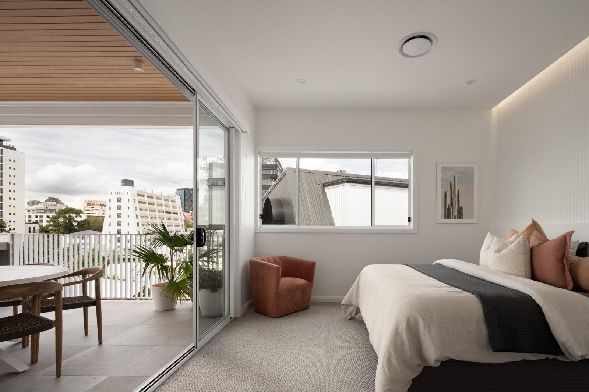
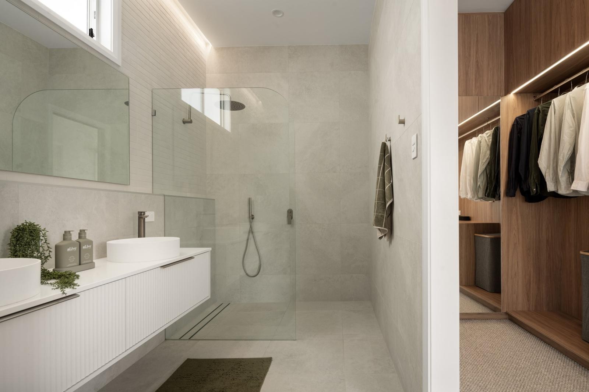
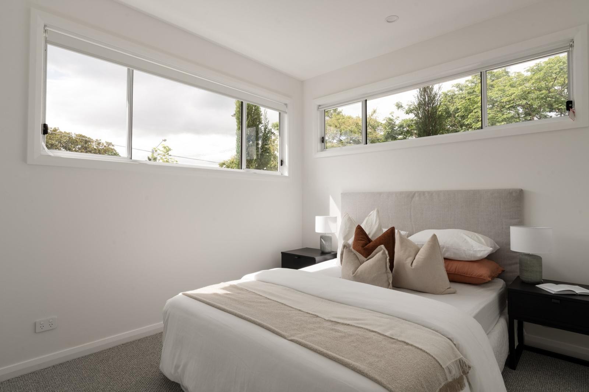
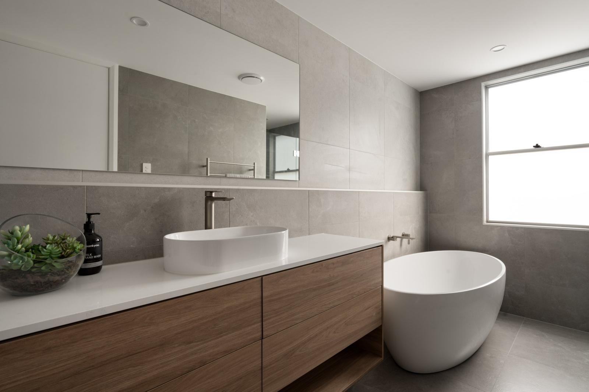
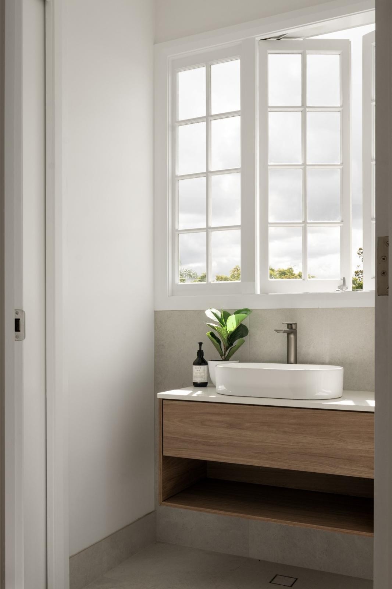
149 GT began as a worker's cottage built before 1911, on a sloping corner block on the edge of the city. The renovation keeps the cottage's gable and weatherboards at the heart of the street front and builds on them, stepping the home up from the footpath in layers behind a brick plinth, a planted garden and a row of slender cypresses.Inside, the old and new open into one another beneath raked ceilings, with dormer windows pulling light deep into the plan. Covered terraces under warm timber ceilings frame views straight across to the city skyline, and a private lawn sits tucked behind a tall hedge.Quiet, tactile finishes run throughout: timber floors, crisp white joinery, soft stone and plenty of natural light, so the home feels calm despite its inner city address, and still very much at home among its Spring Hill neighbours.
LocationSpring Hill, QLDCompleted2023TypeRenovationBuilderRKB RenovationsPhotographySynergy Building DesignDesignSynergy Building DesignAwards2024 Building Design Queensland Design Awards, Regional, Best Small Lot Home under 350sqm