Paddington(Scroll to explore)
Building Design Brisbane
Apex
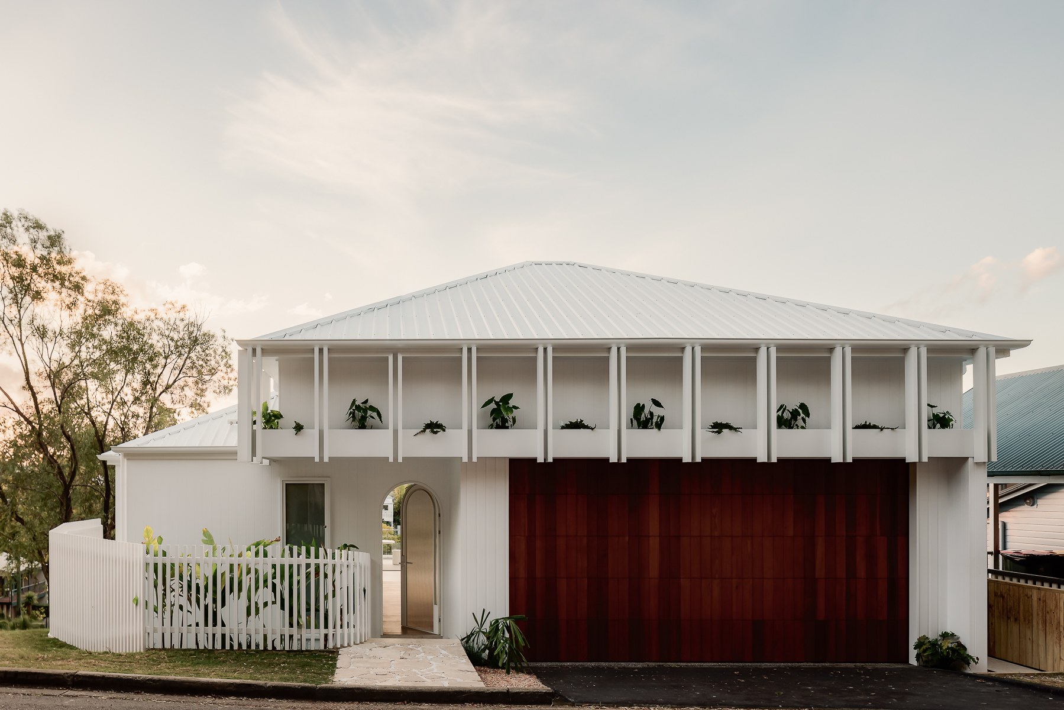
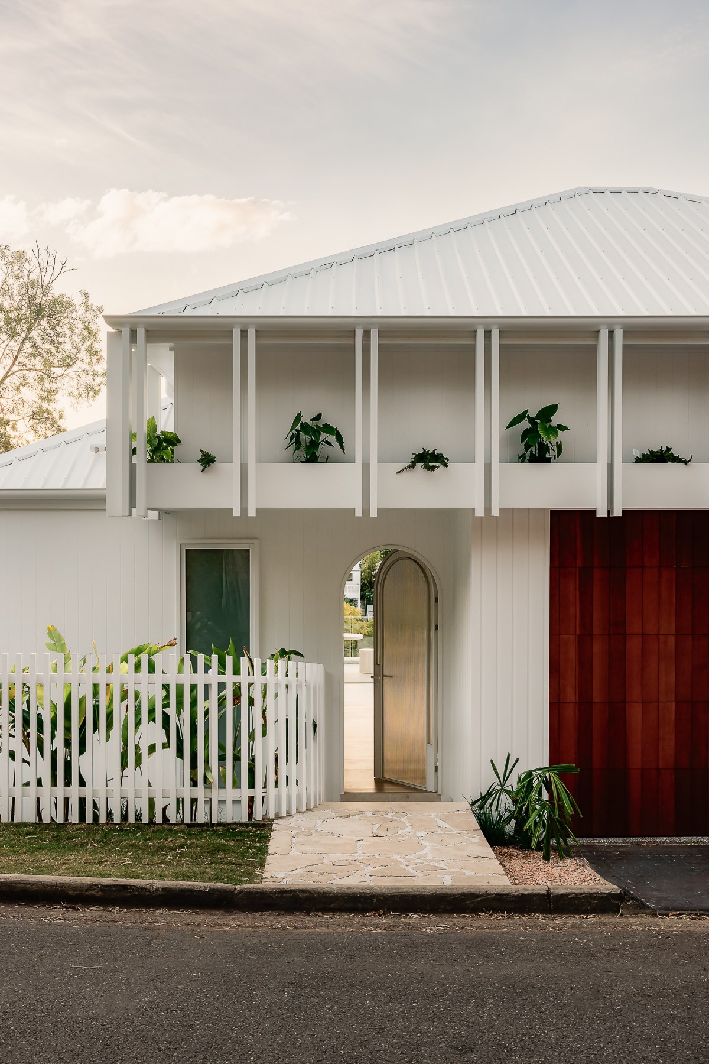
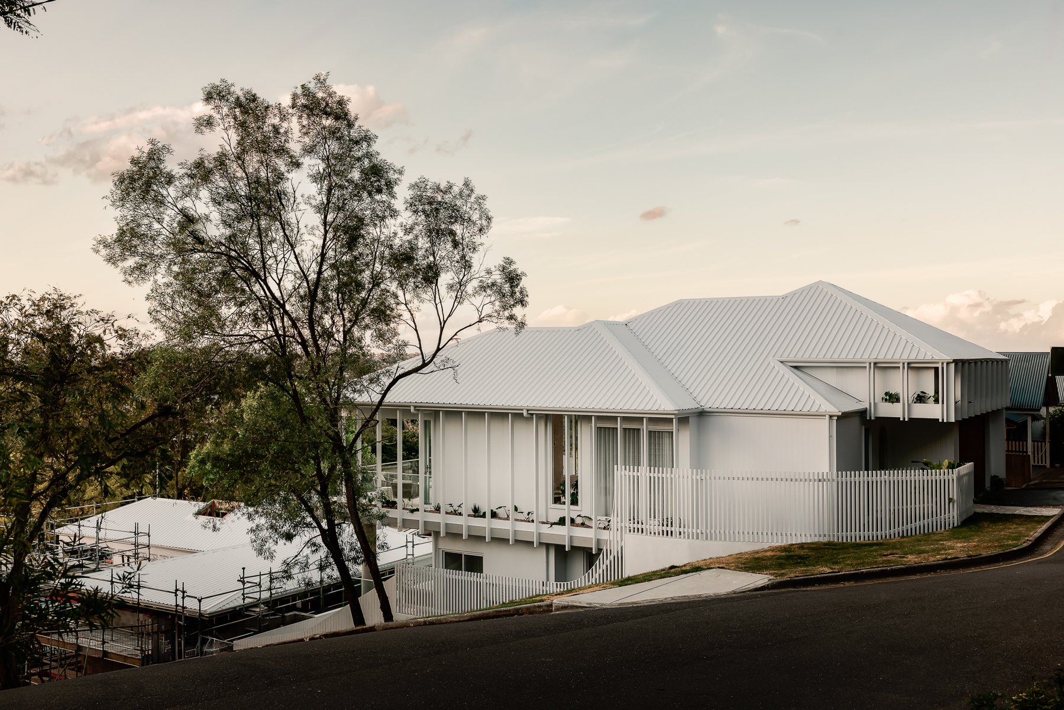
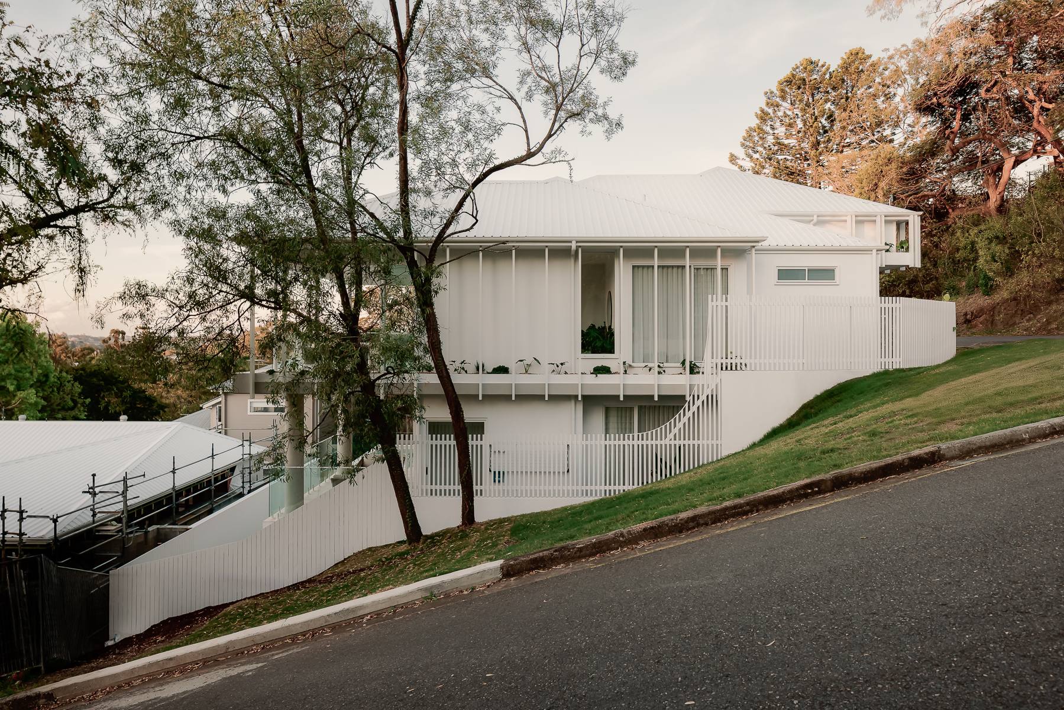
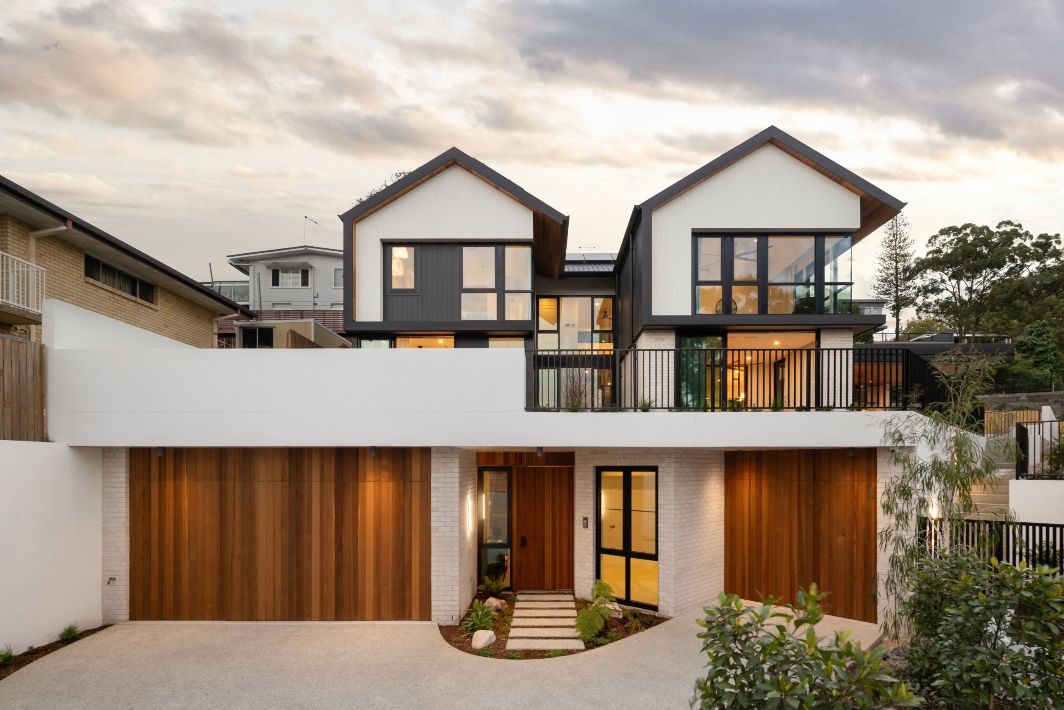
A small lot Paddington home that steps down a steep street, crisp and white outside, soft and curved within.
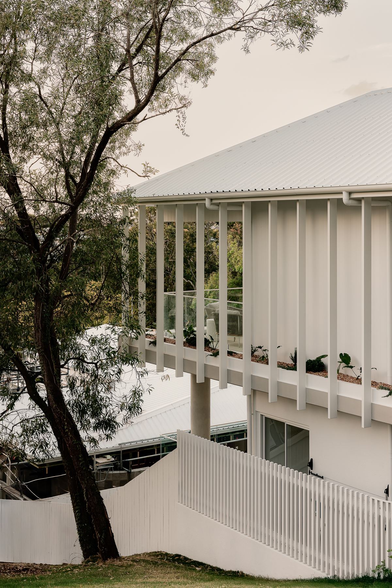
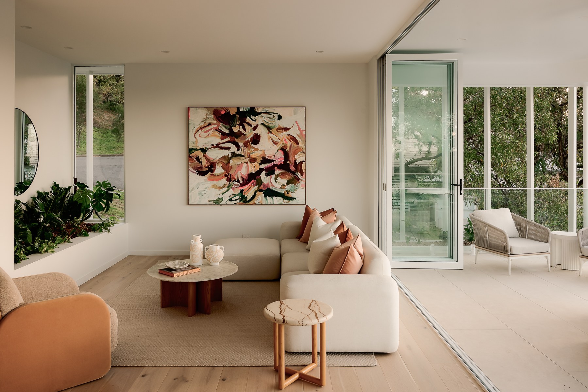
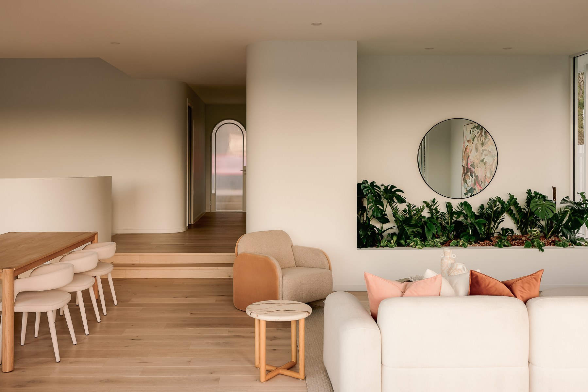
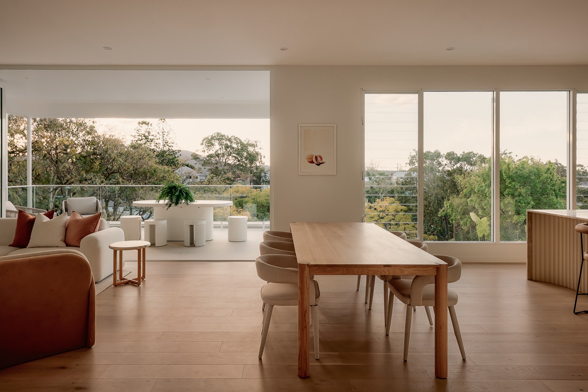
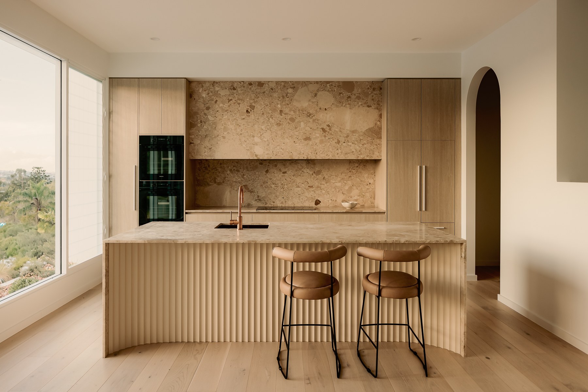
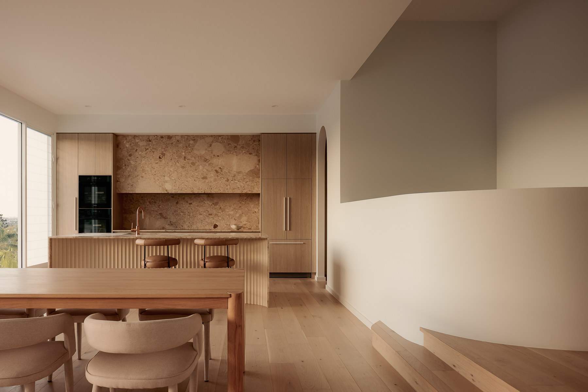
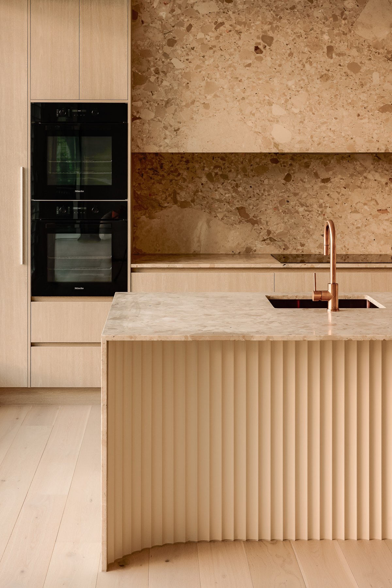
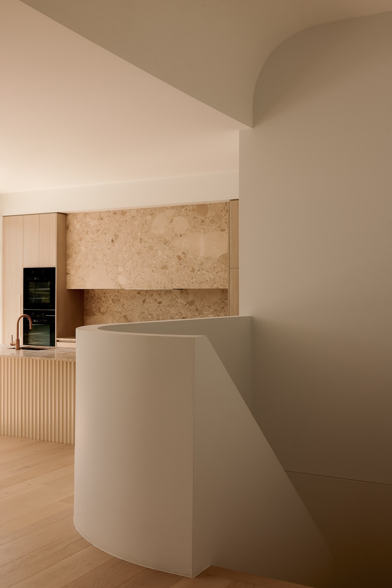
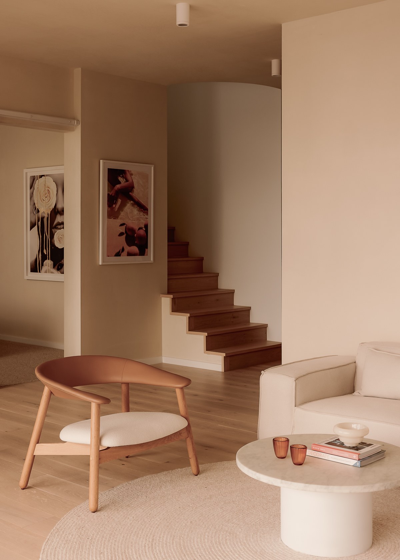
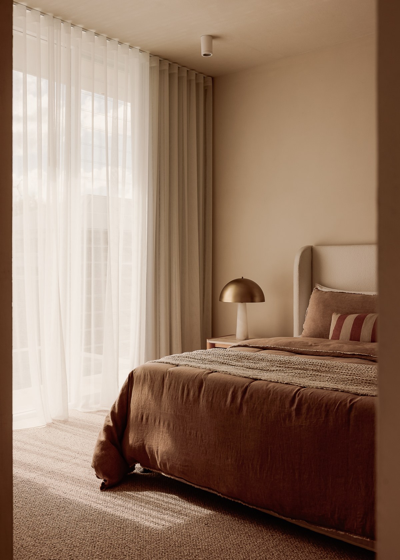
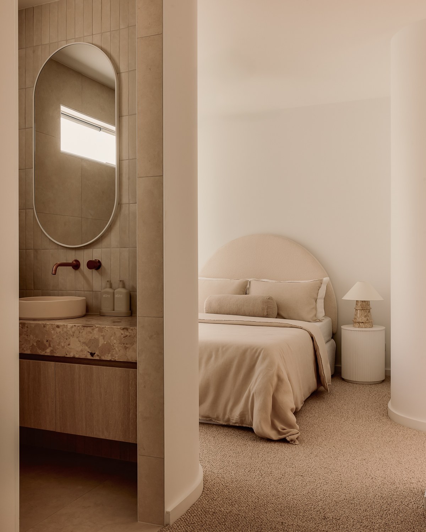
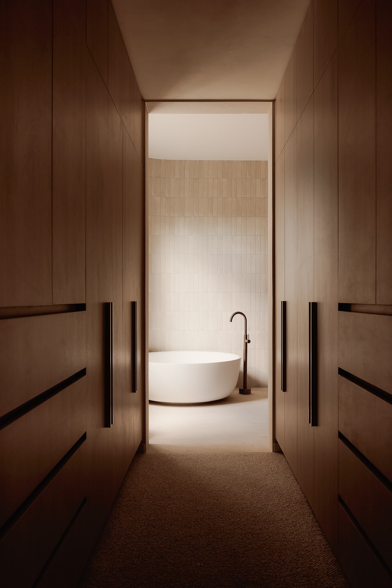
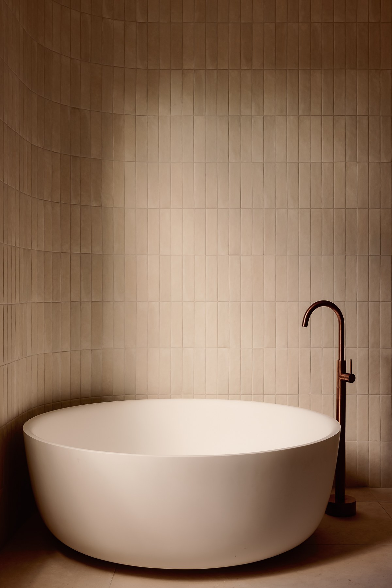
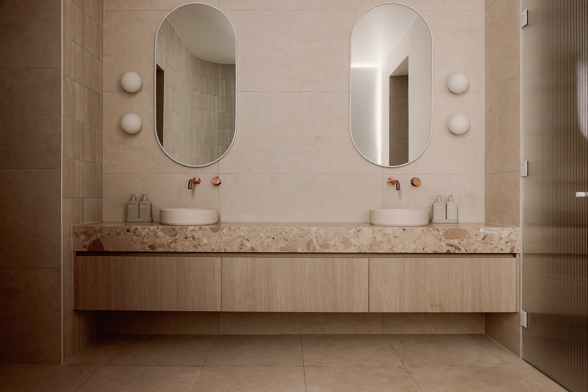
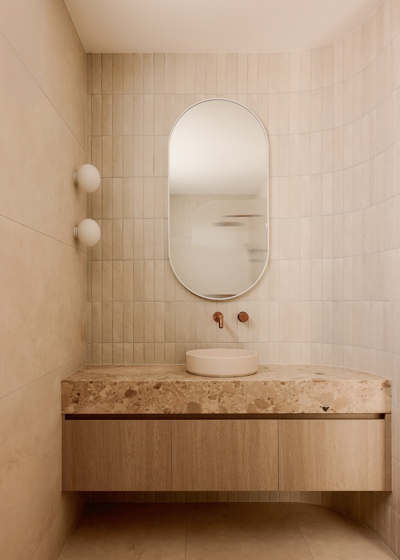
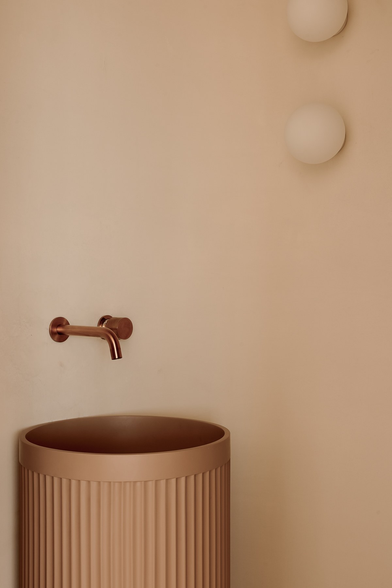
Apex sits on a steep, narrow lot in Paddington, where the street falls sharply away beside it. From the front it reads as a calm white pavilion: a hipped roof, vertical boards, a picket fence and an arched entry beside a timber garage door. Behind that quiet street front, the home steps down the slope, with a battened and planted verandah lifted out towards the trees.Inside, curves soften every turn. A rounded stair, arched openings and a sweeping balustrade lead down to the living level, where kitchen, dining and living open onto a covered deck with views across Paddington's hills. An indoor planter brings the garden right into the living room.The palette is warm and pared back: oak floors and joinery, a richly patterned stone wrapping the kitchen splashback and benchtops, a fluted island, handmade style tiles and copper tapware. A walk through robe leads to an ensuite built around a freestanding bath, making the most of every square metre of a small lot.
LocationPaddington, QLDCompleted2023TypeNew HomeBuilderBright BlackPhotographyBrock BeezlyDesignSynergy Building DesignAwards2026 Building Design Queensland Design Awards, Queensland State Winner, Small Lot Home2026 Building Design Queensland Design Awards, Brisbane Regional Winner, Small Lot Home