Mount Gravatt East(Scroll to explore)
Building Design Brisbane
Blackpool
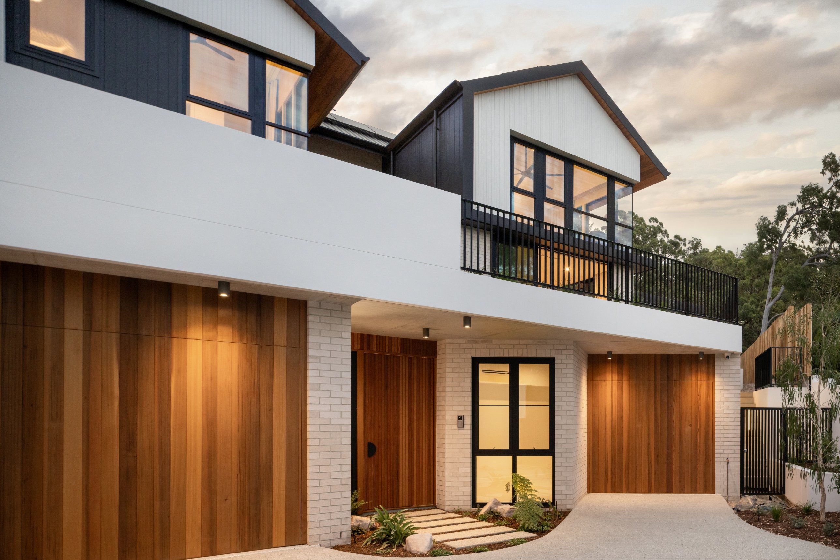
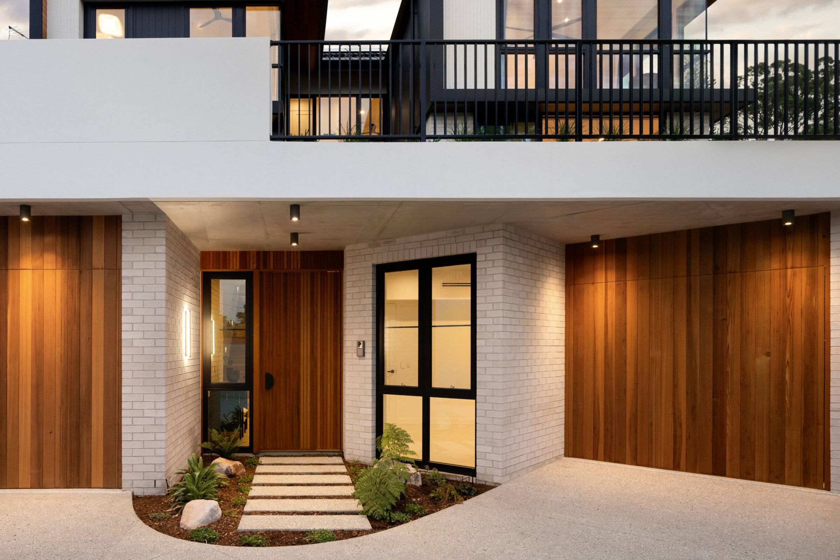
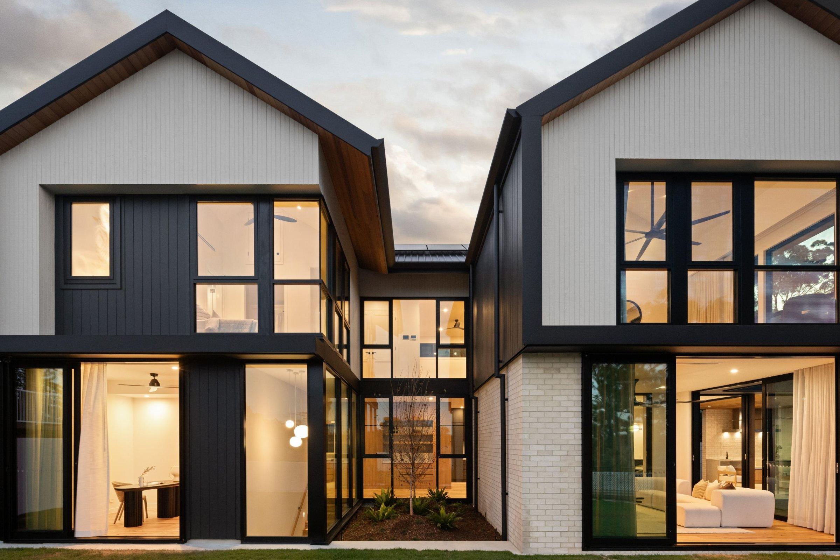
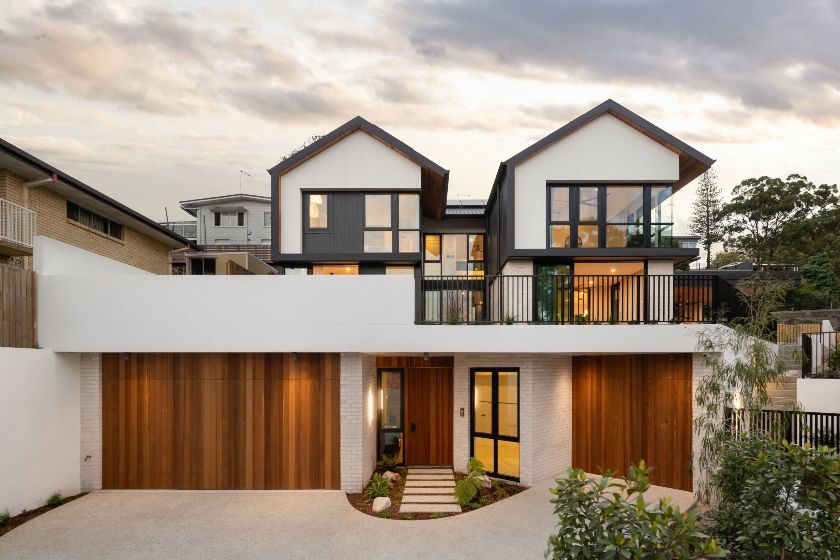
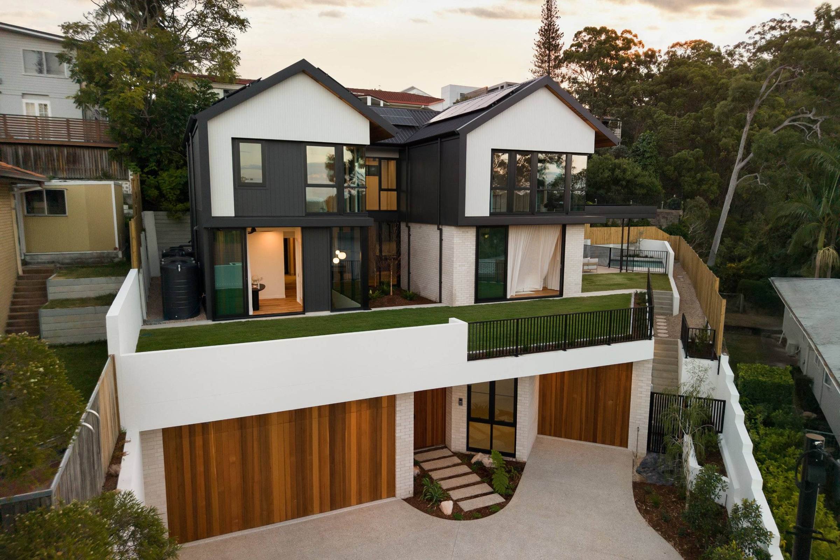
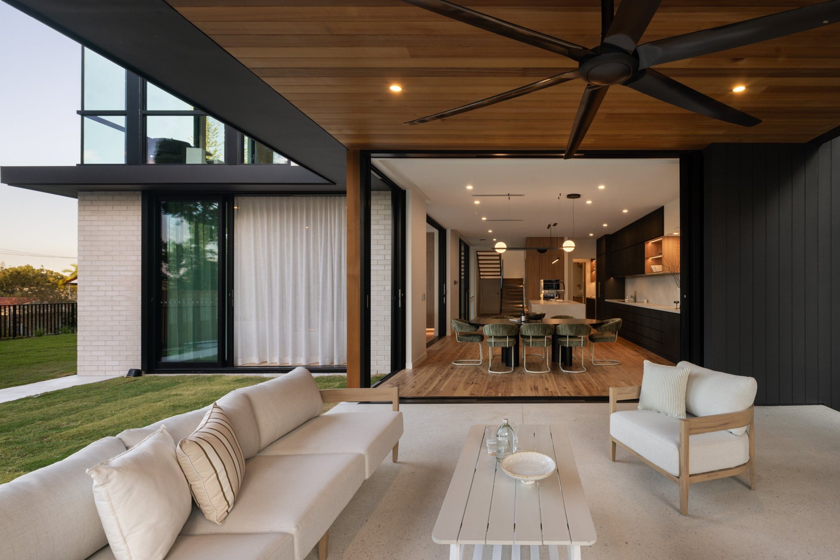
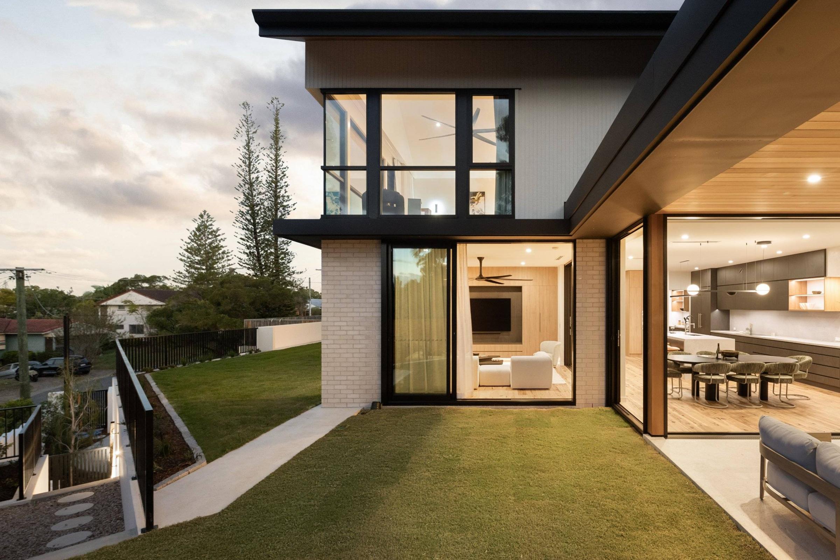
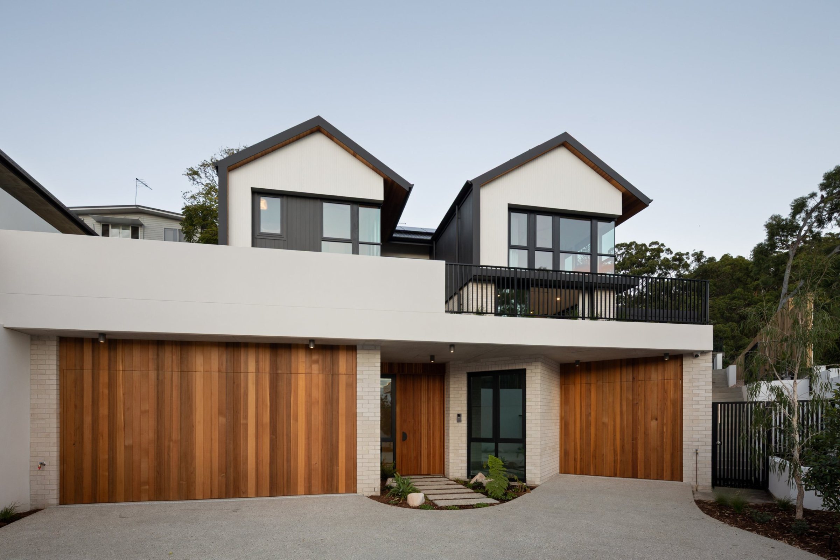
Two gabled wings on a sloping Mount Gravatt East block, lifted above the street and opened to the treetops.
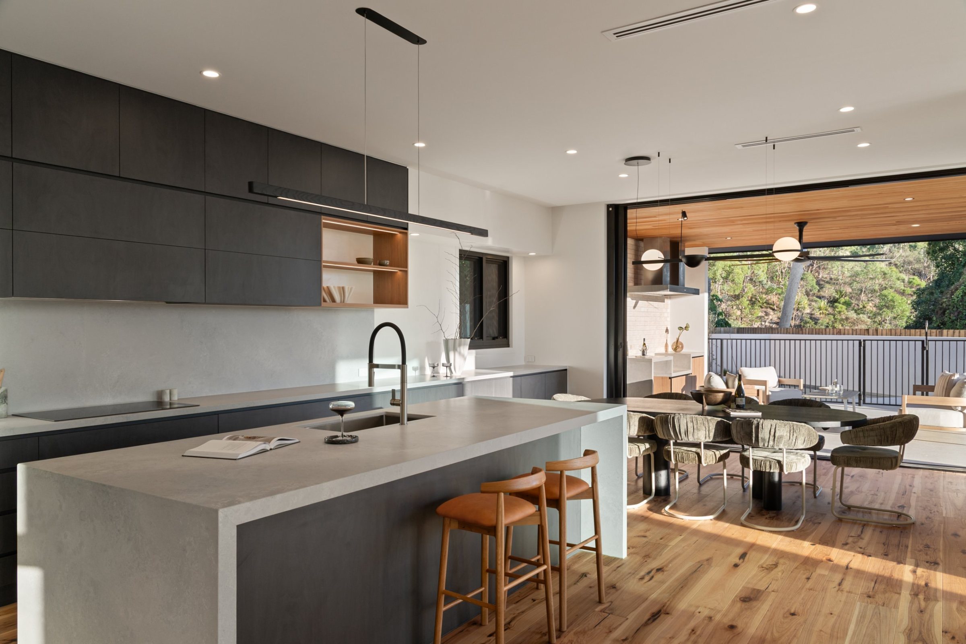
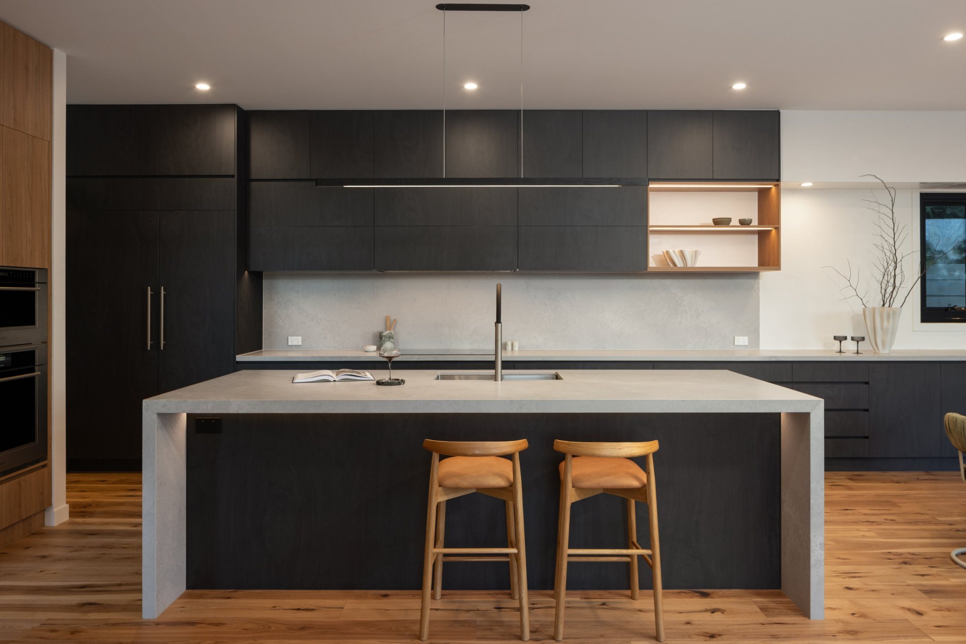
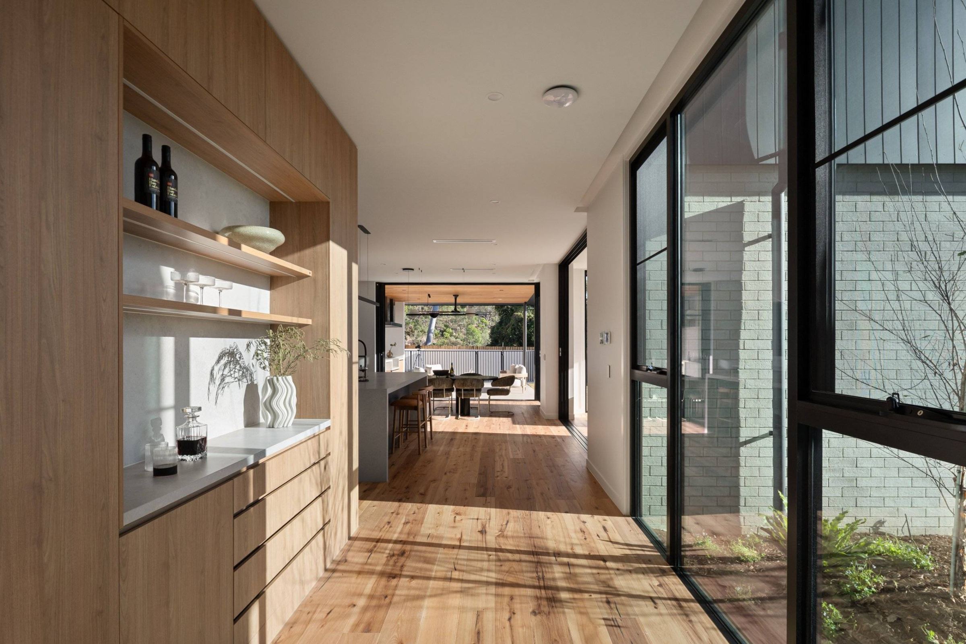
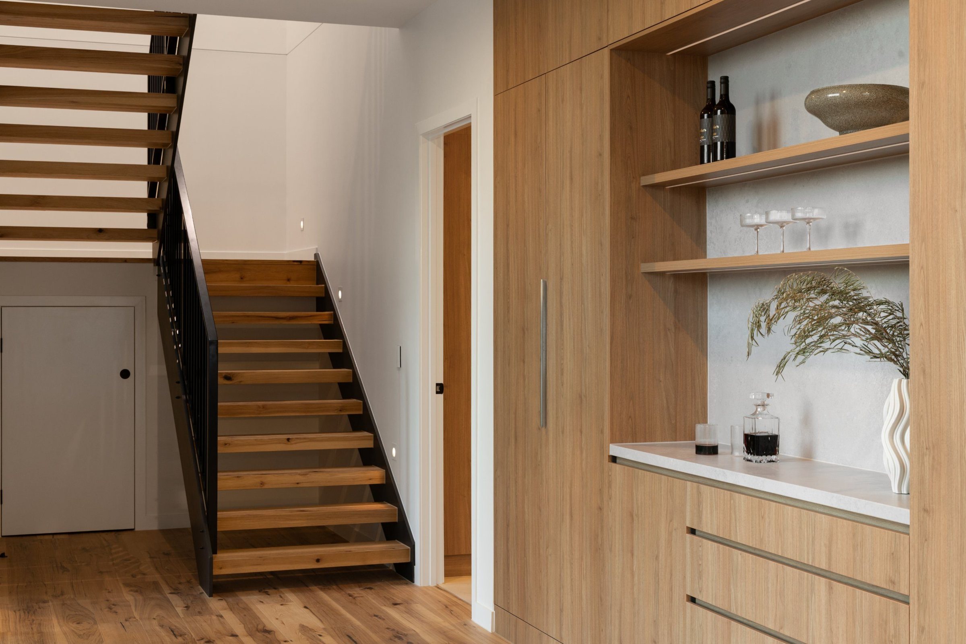
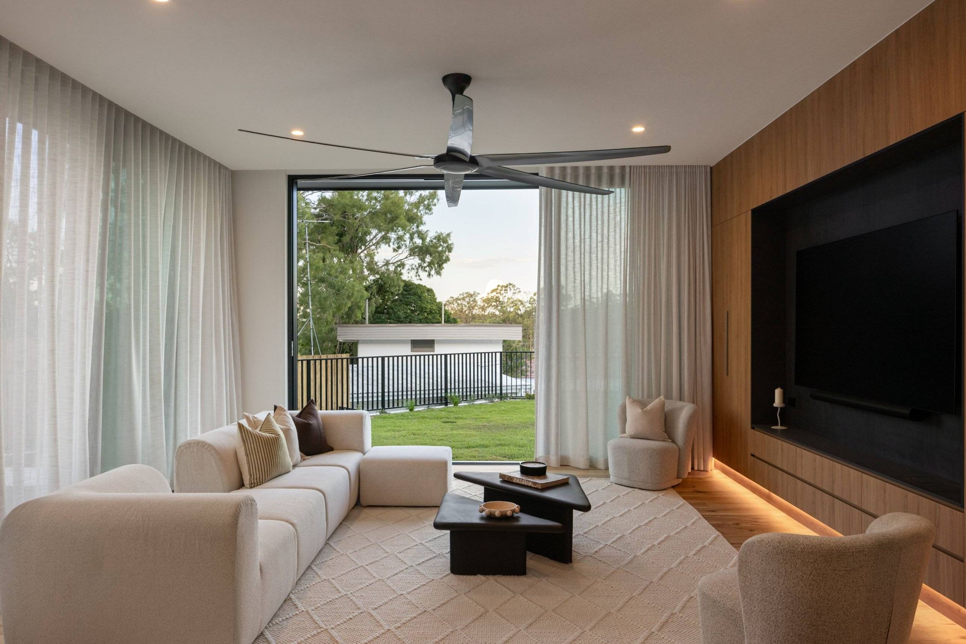
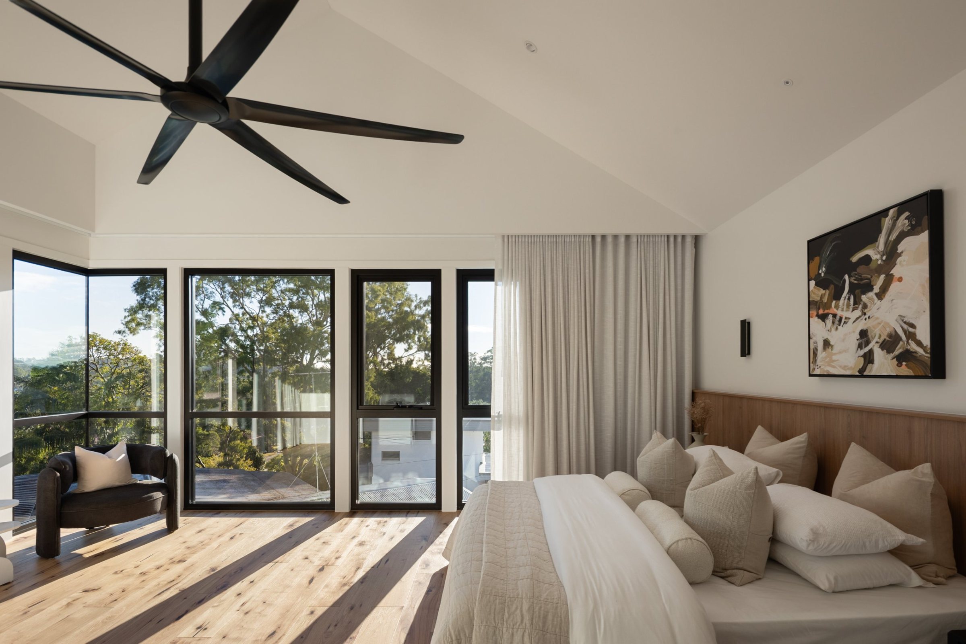
Blackpool makes the most of a steep, leafy site. Cedar garage doors and pale brick sit low at the street, while a terraced lawn above them lifts the home clear of the road and gives it a generous green outlook from the living level.The plan is split into two gabled wings, joined by a glazed link around a planted courtyard. Light reaches deep into every room, and living, kitchen and dining open straight onto a covered alfresco under a warm timber ceiling.Inside, dark joinery, stone benches, timber floors and an open timber stair keep the palette calm and tactile. Upstairs, raked ceilings and corner windows frame views across the treetops of Mount Gravatt East.
LocationMount Gravatt East, QLDCompleted2025TypeNew HomeBuilderTide ConstructionPhotographyNiraDesignSynergy Building DesignAwards2026 Building Design Queensland Design Awards, Brisbane Regional Winner, New Home $2 million to $3 million