Wilston(Scroll to explore)
Building Design Brisbane
Cyrus
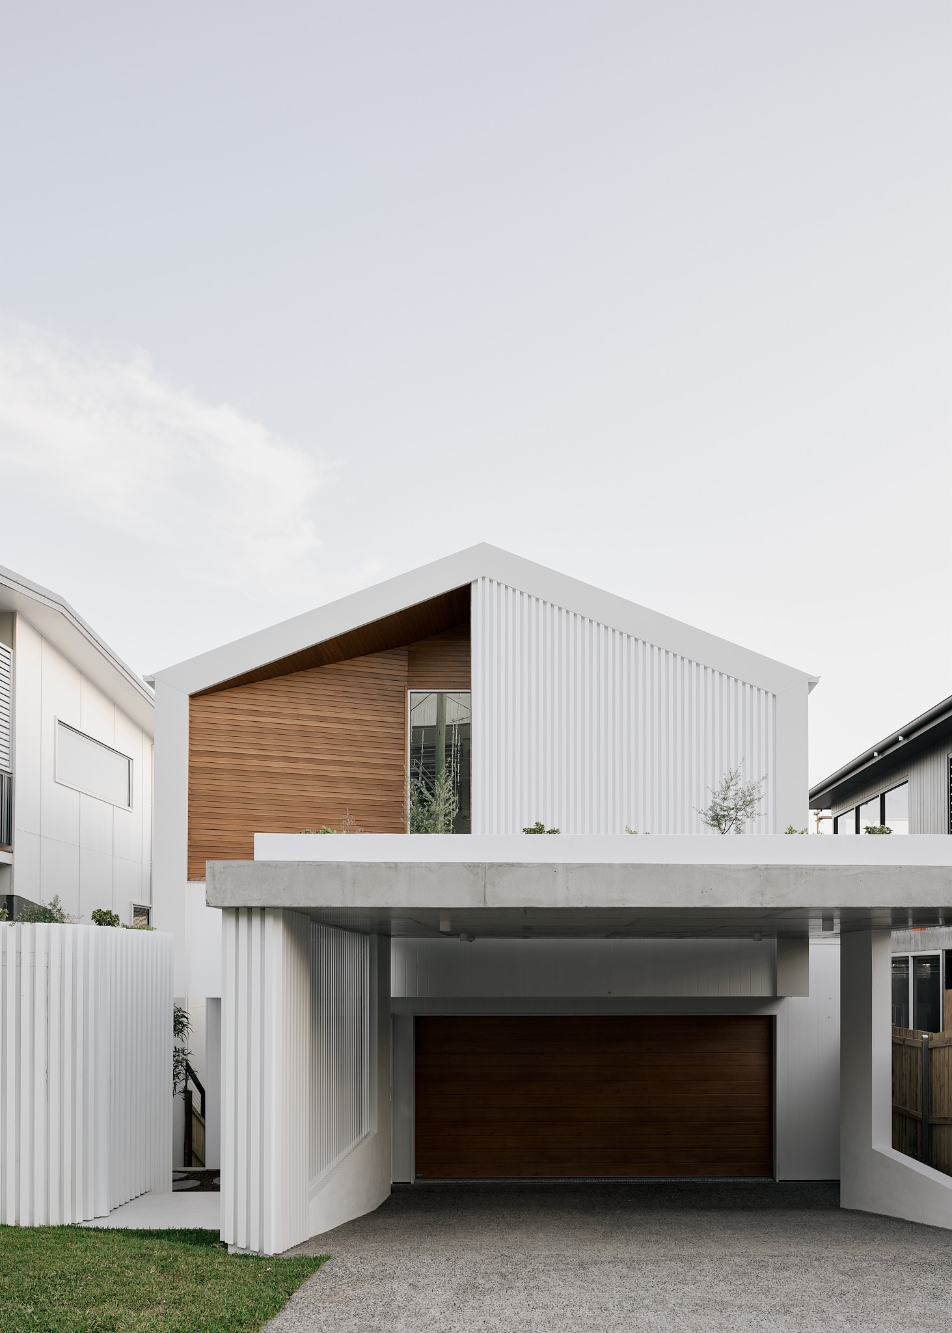
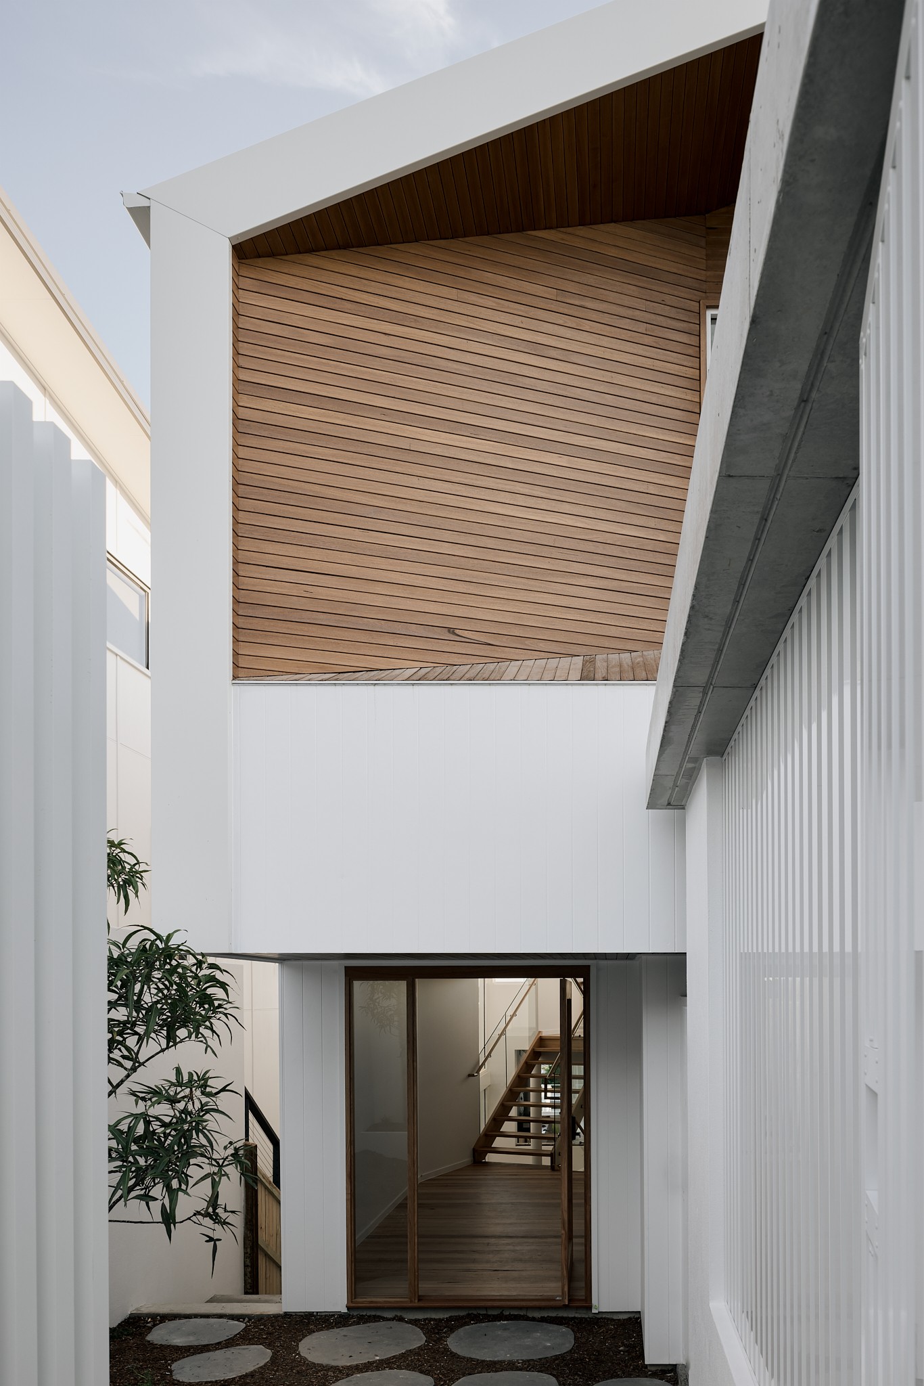
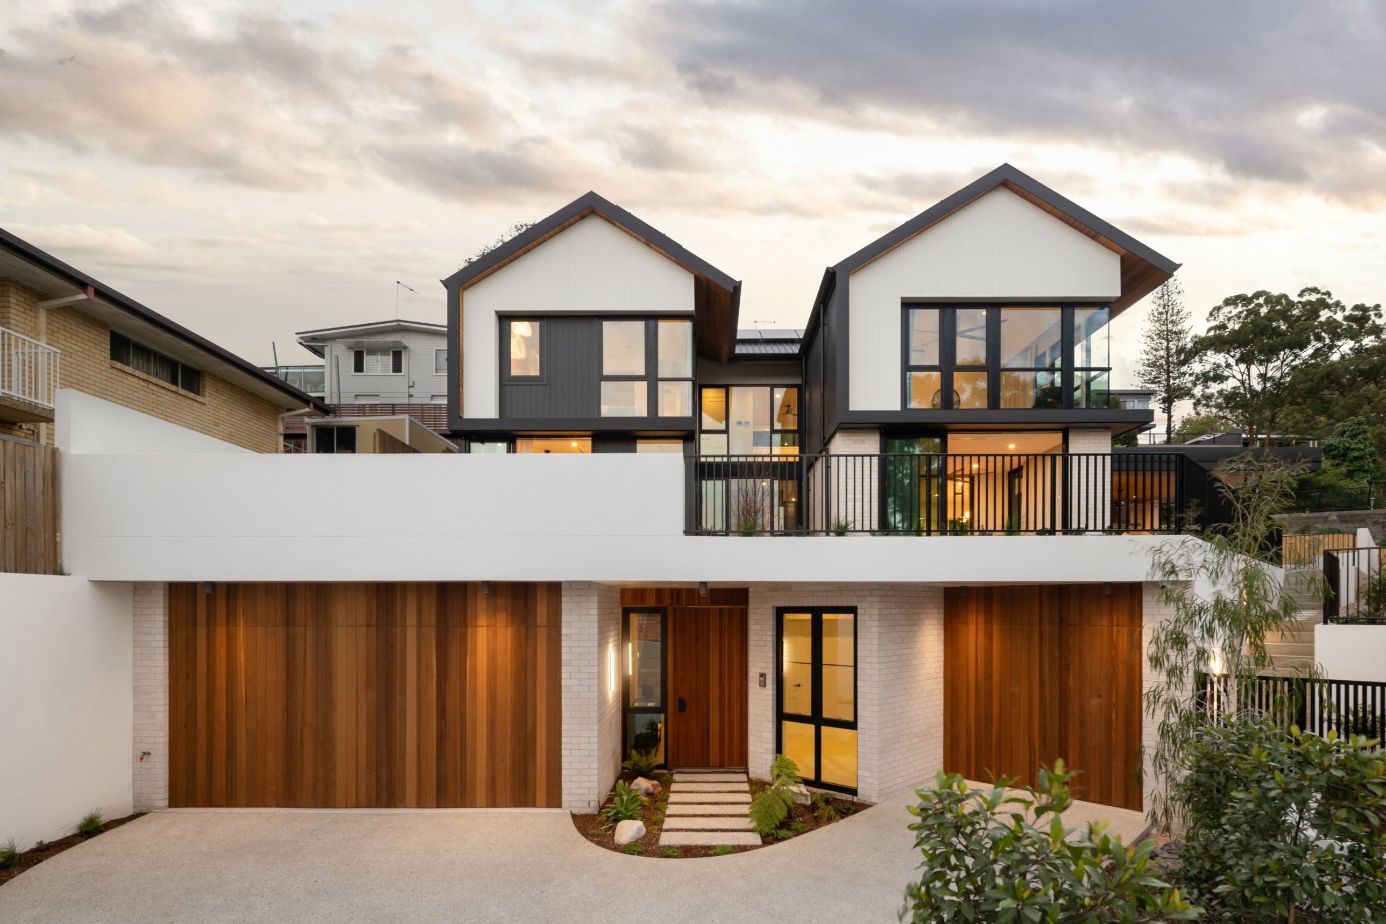
A crisp white gable on a narrow city lot, warmed by timber and opened to a quiet garden courtyard at its heart.
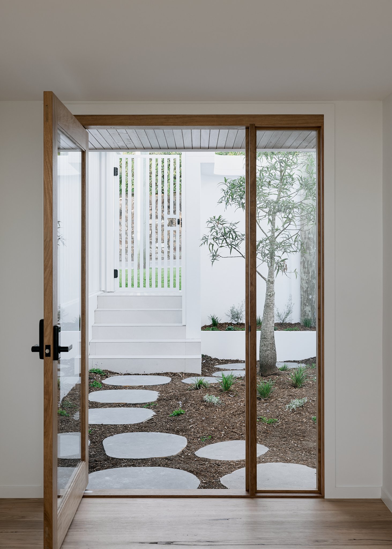
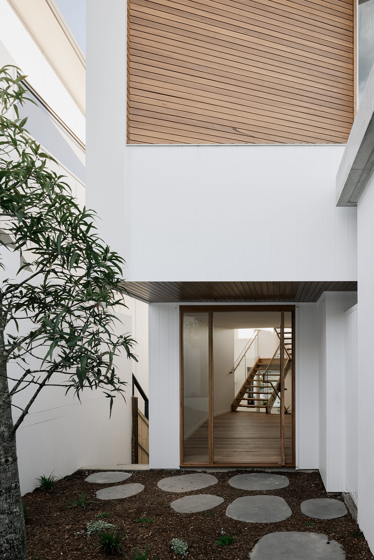
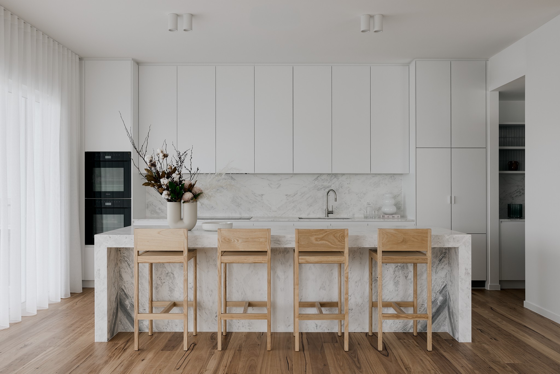
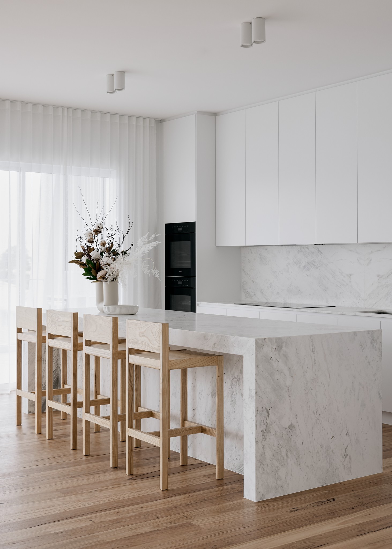
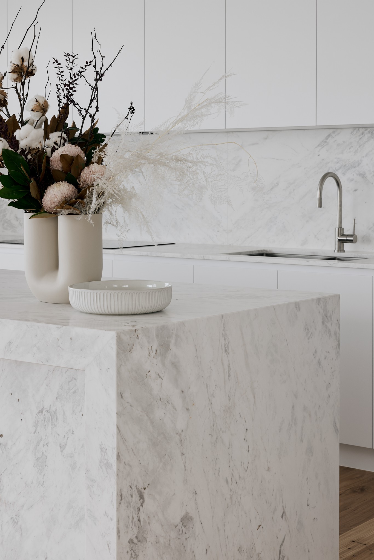
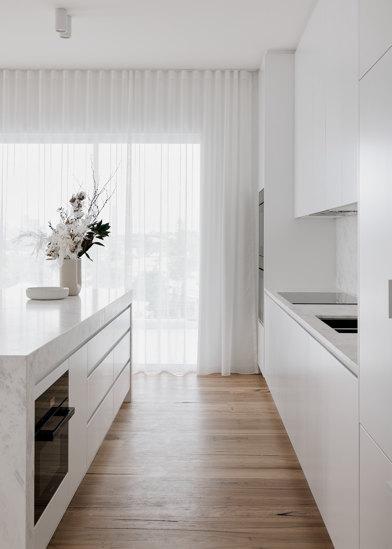
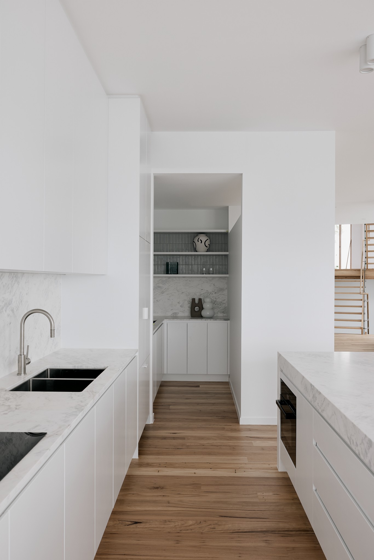
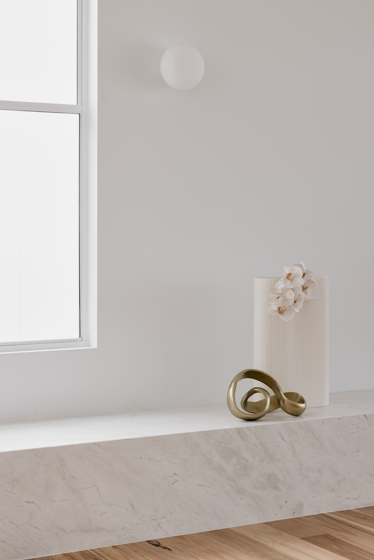
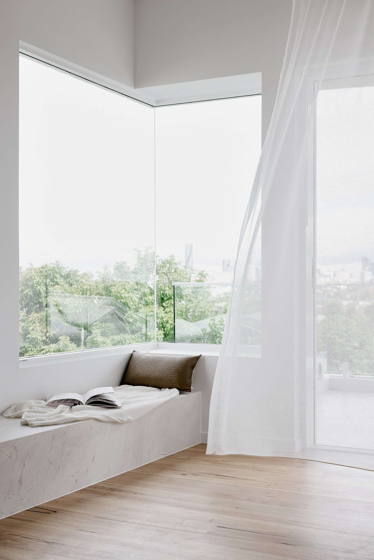
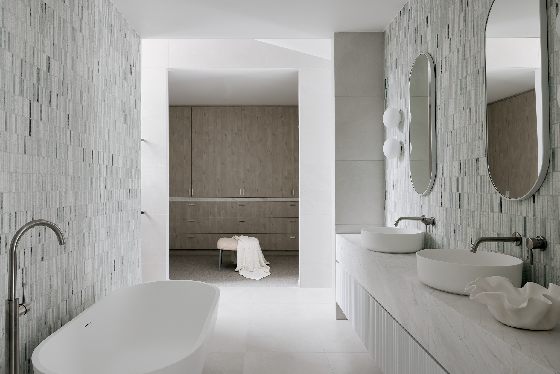
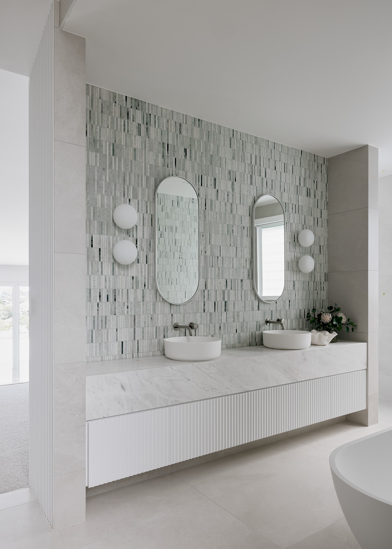
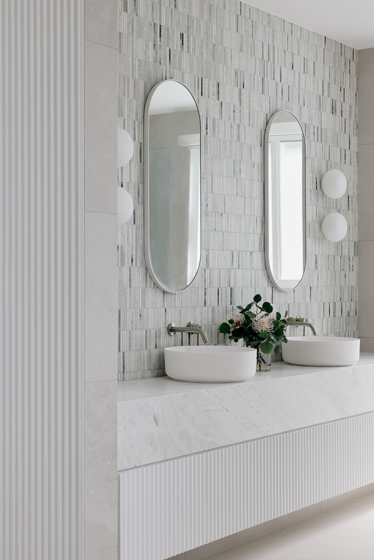
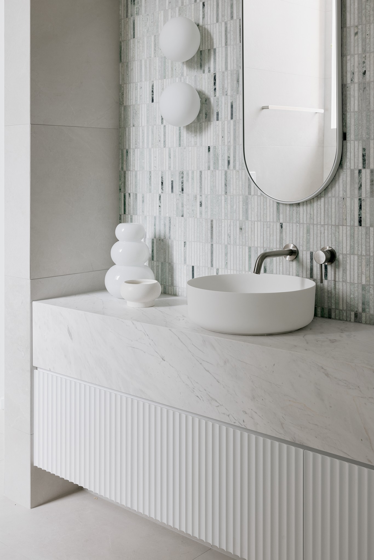
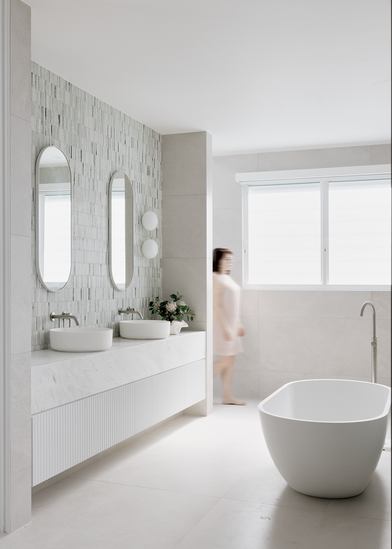
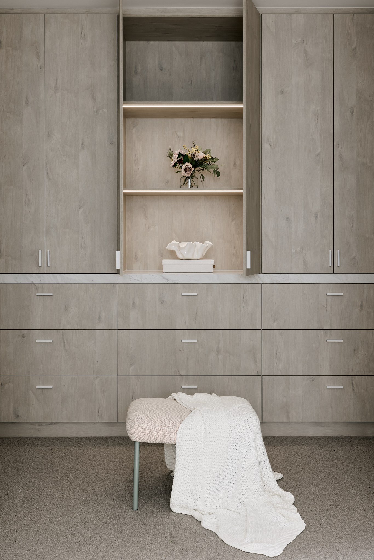
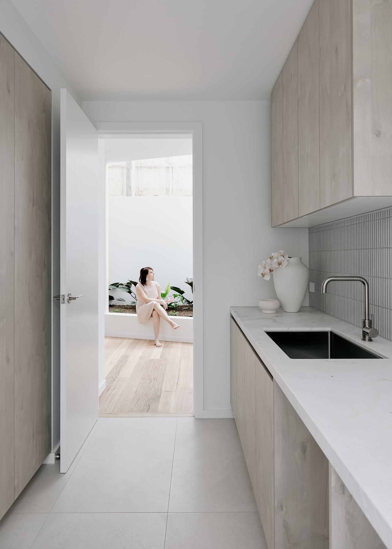
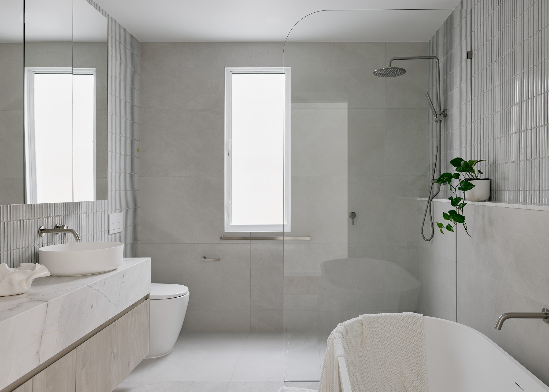
From the street, Cyrus is a simple, confident form: a white gable with one corner cut away to reveal warm timber cladding, set above a board formed concrete carport with planting along its roof. Fluted white screens wrap the front and filter the view in, keeping the home private without closing it off.The entry is a journey. A slatted gate opens to steps, stepping stones and a native tree in a sheltered courtyard, and a timber framed pivot door looks straight through to an open timber stair. Inside, the palette is pared right back: white joinery, honed white marble wrapping the kitchen island and splashback, wide timber floors and sheer curtains that soften the light, with a butler's pantry tucked behind.Upstairs, a marble window seat wraps a corner window with views to the city skyline. The main ensuite is a calm retreat of soft green marble mosaic, fluted vanities, oval mirrors and a freestanding bath, opening through to a generous walk in robe.
LocationWilston, QLDCompleted2022TypeNew HomeBuilderBright Black DevDesignSynergy Building Design