(Scroll to explore)
Building Design Brisbane
Enso
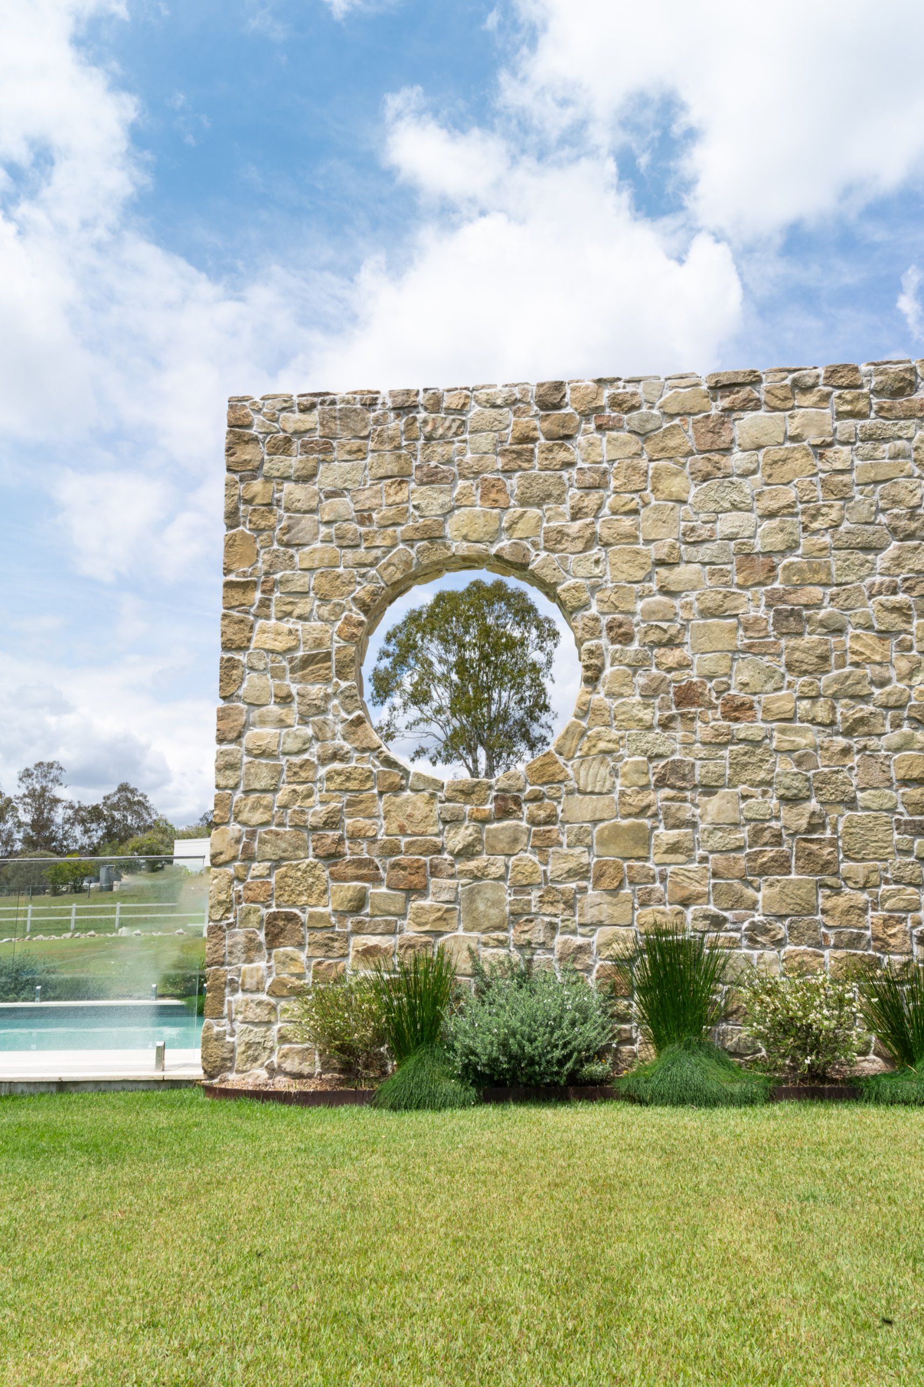
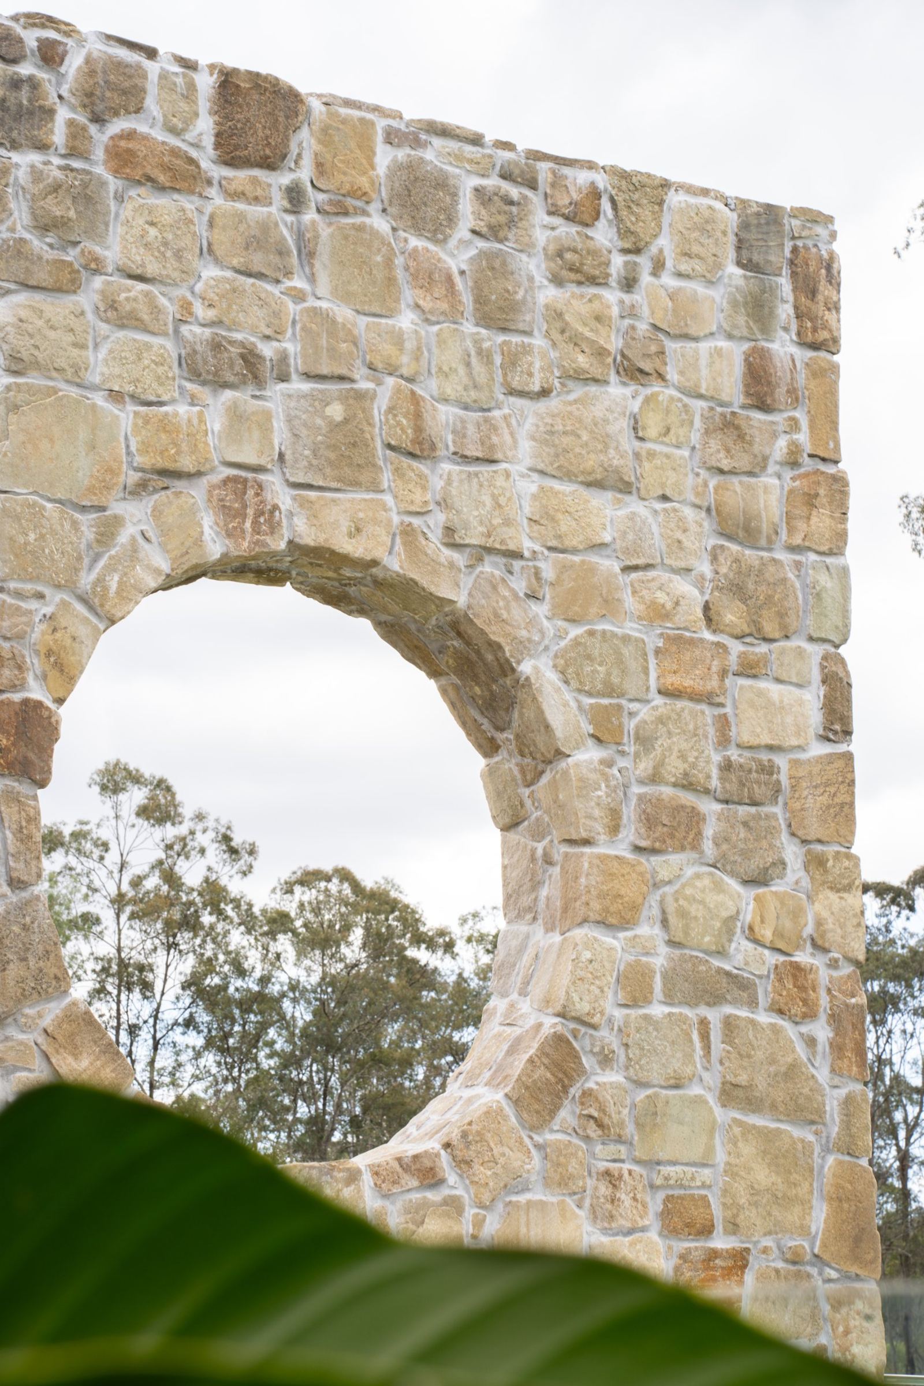
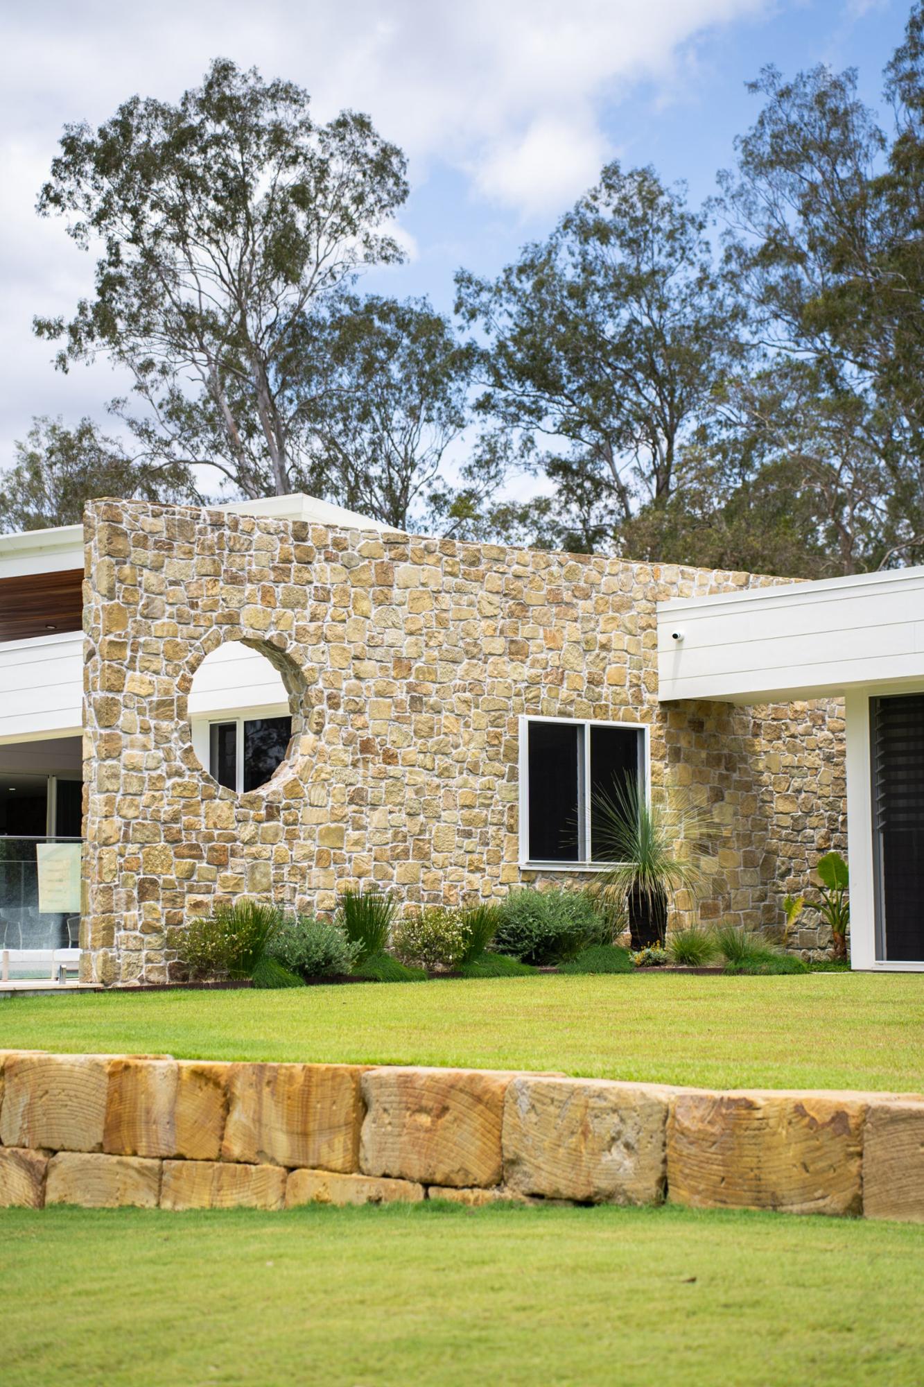
A long, low acreage home anchored by a single stone wall, with a circle cut through it to frame the trees.
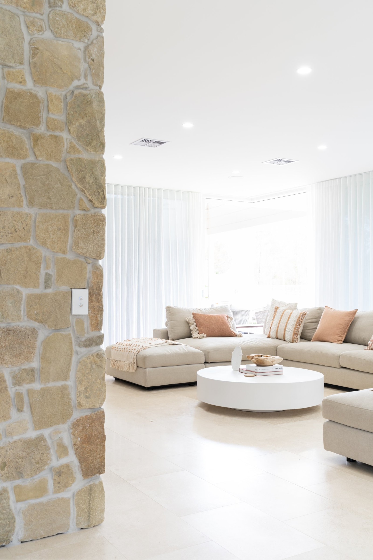
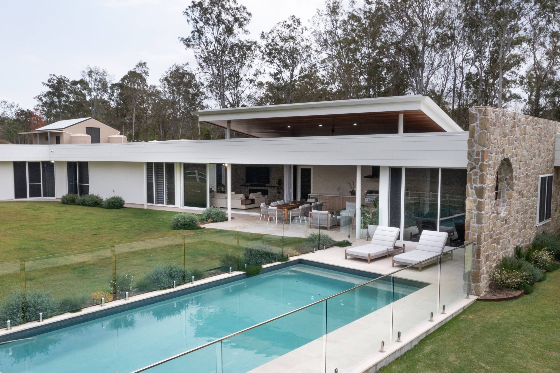
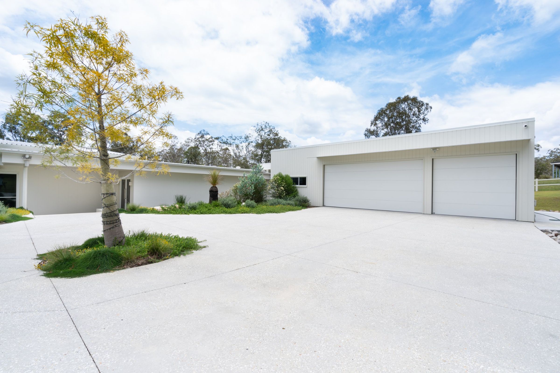
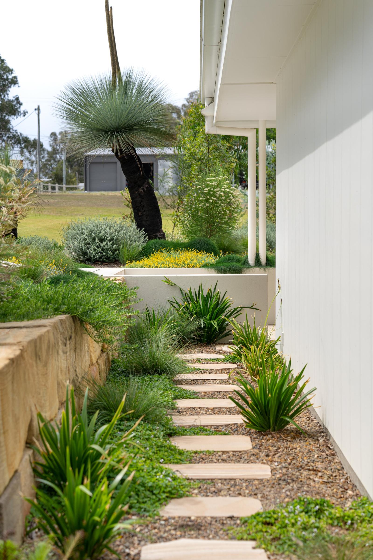
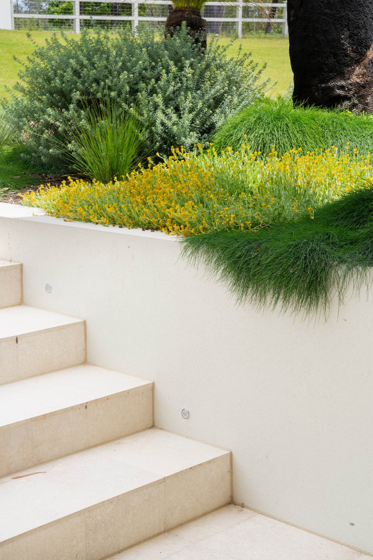
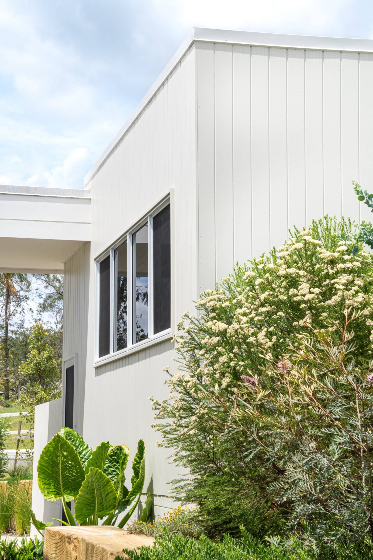
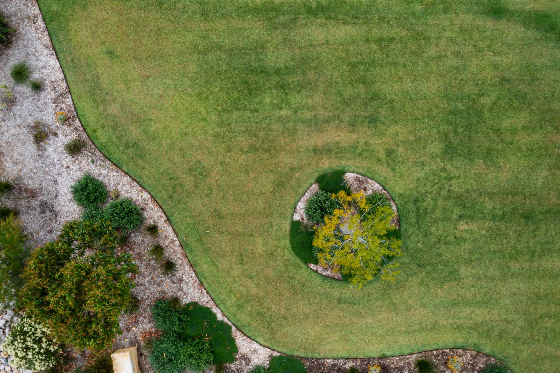
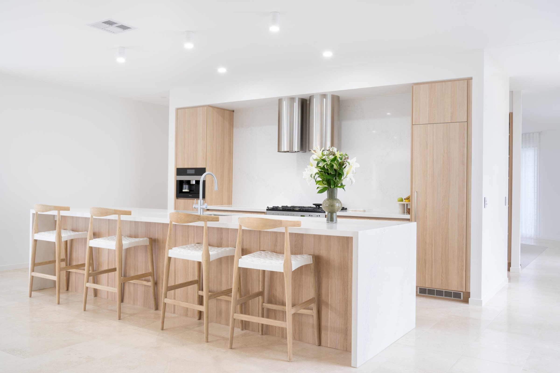
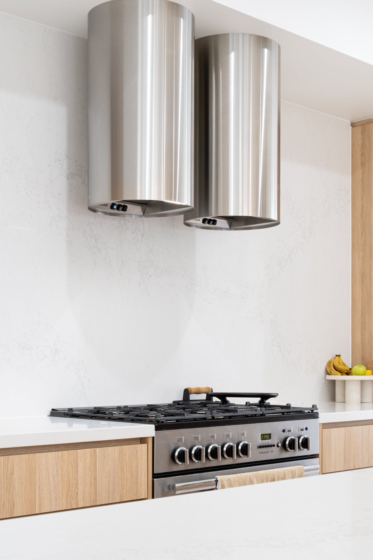
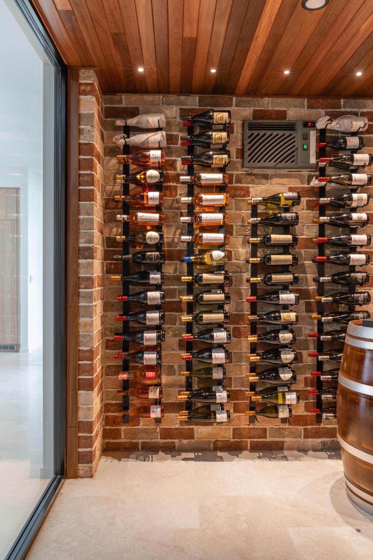
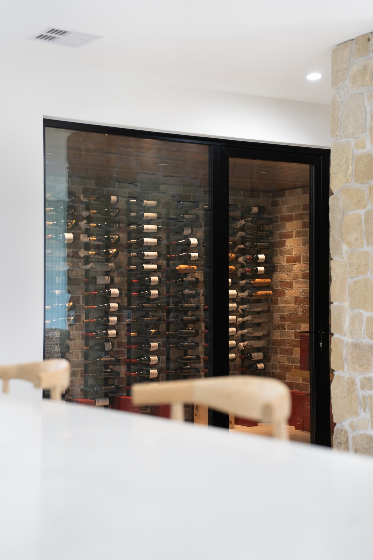
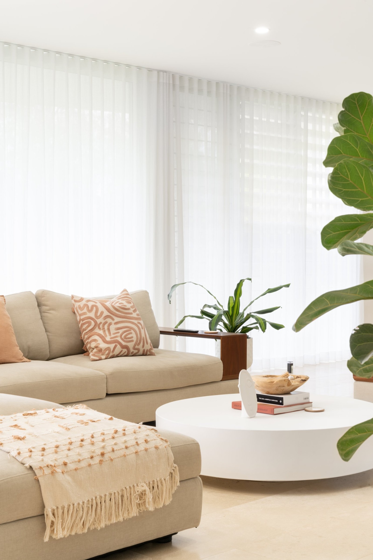
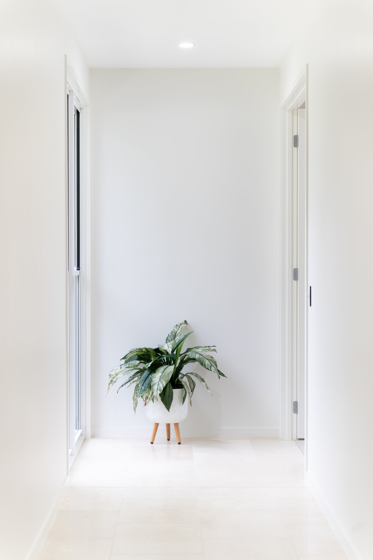
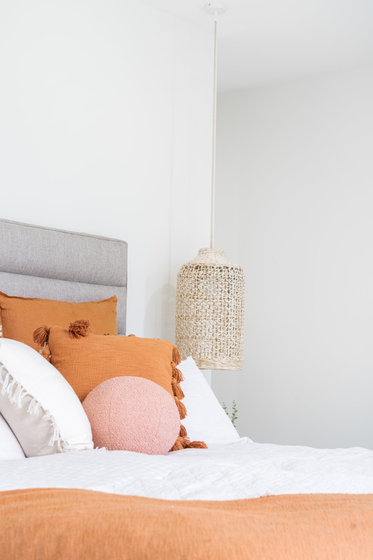
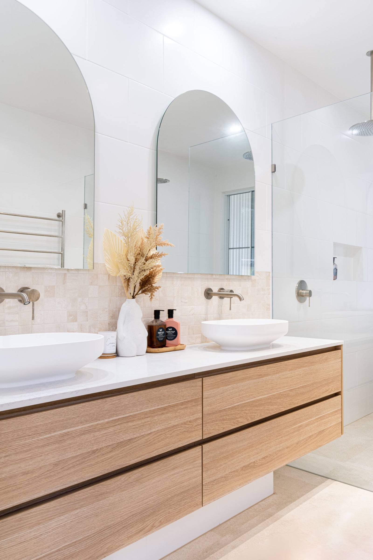
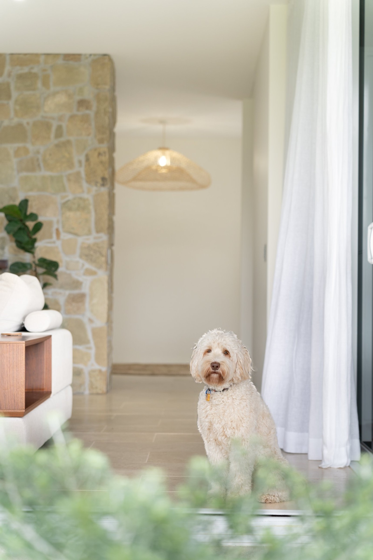
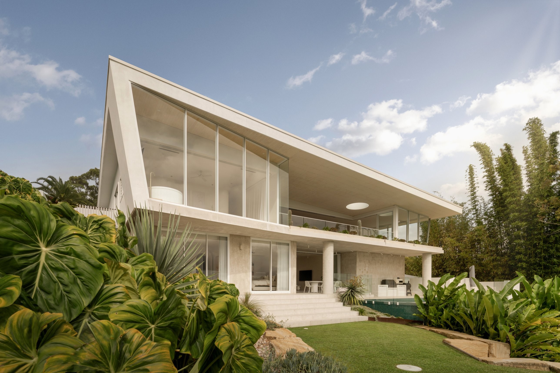
Enso takes its name from the Japanese brushstroke circle, and that circle sits at the heart of the home: a round opening cut through a freestanding wall of natural stone, framing the gum trees beyond. Around it, the house stretches out long and low across its acreage, in crisp white cladding beneath a floating roof.At the rear, a broad covered alfresco opens to the pool and lawn, with the stone wall standing guard at one end. Native gardens of grass trees, sandstone boulders and soft grey shrubs wrap the house, crossed by stepping stone paths and steps.Inside, the palette is light, calm and natural. Pale stone floors, light oak joinery and sheer curtains fill the living spaces with soft light, the stone wall carries through into the living room, and a kitchen with twin round rangehoods looks across to a glazed, brick lined wine cellar.
LocationQLDCompleted2022TypeNew HomeBuilderMcVeigh HomesPhotographySynergy Building DesignDesignSynergy Building Design