Mount Gravatt East(Scroll to explore)
Building Design Brisbane
Kemper
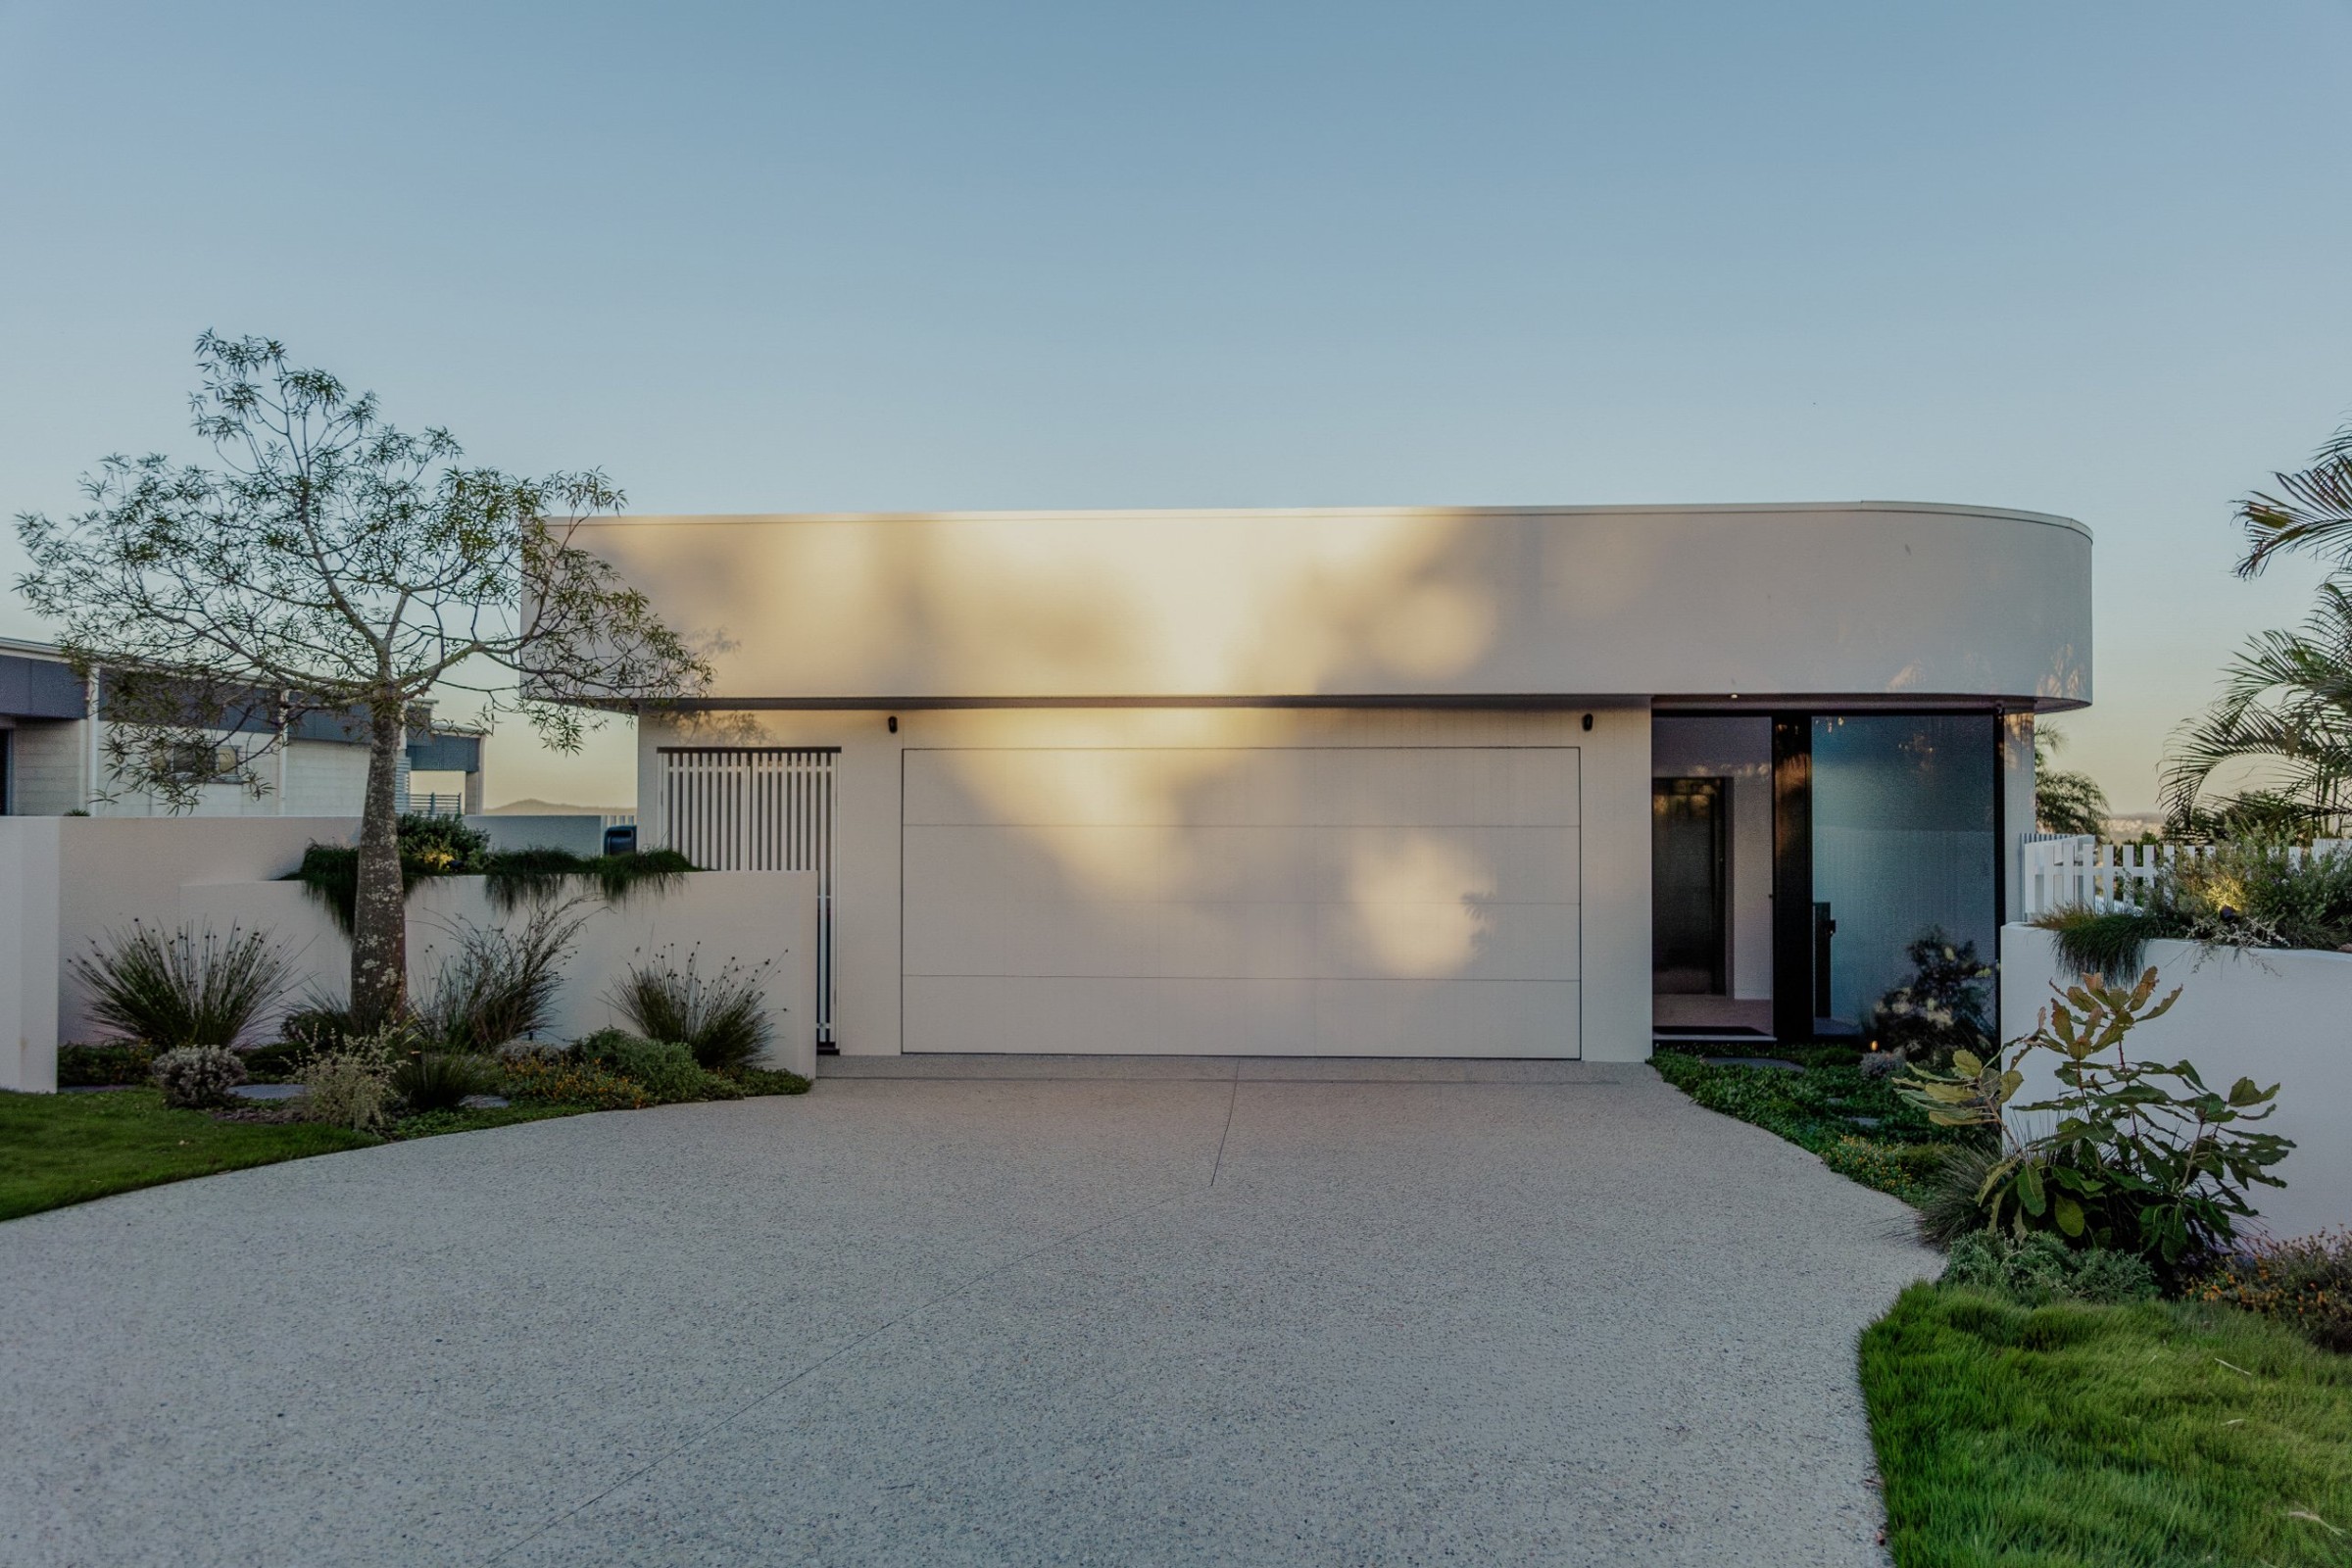
A hilltop renovation in Mount Gravatt East that keeps a quiet, curved face to the street and opens wide to the view.
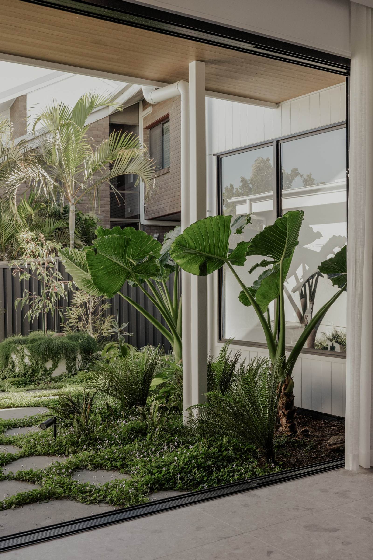
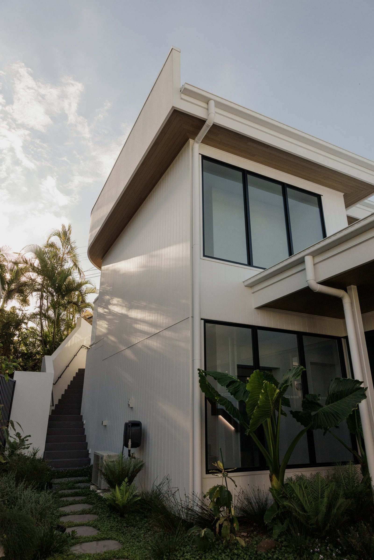
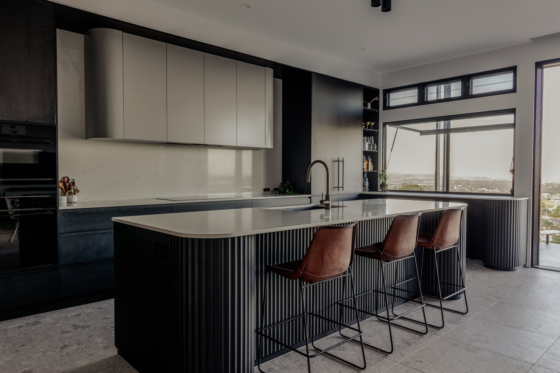
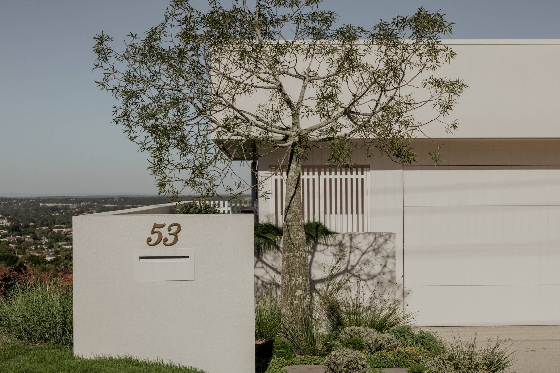
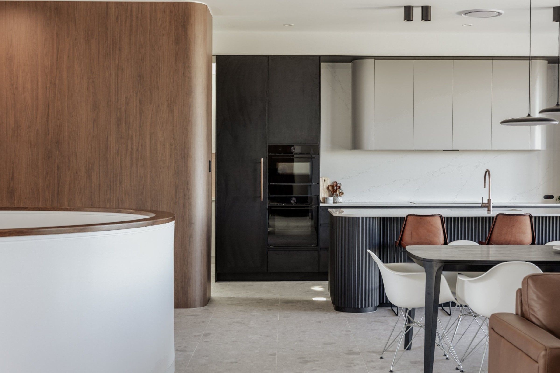
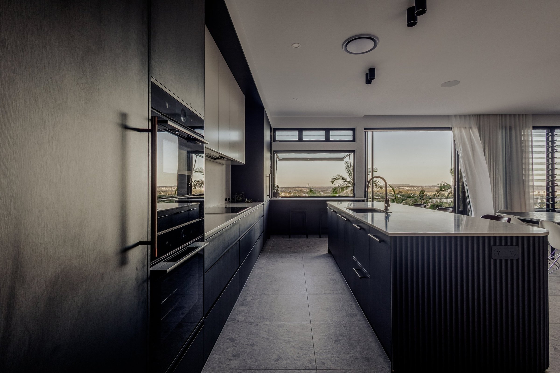
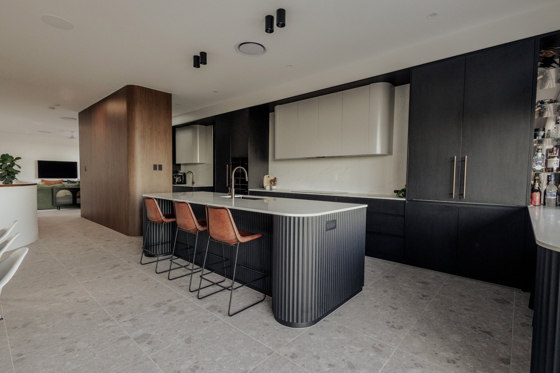
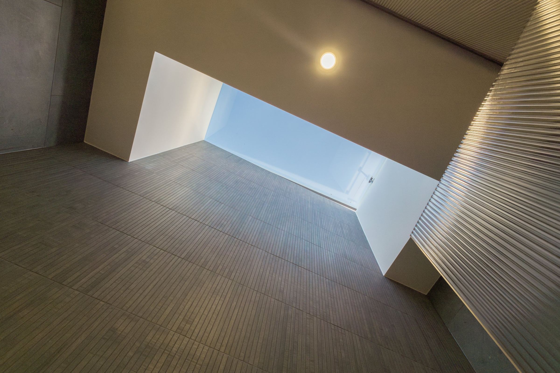
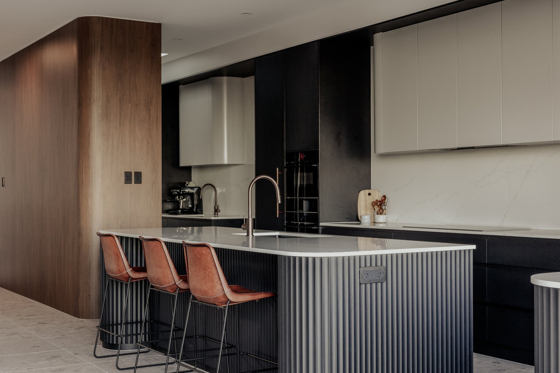
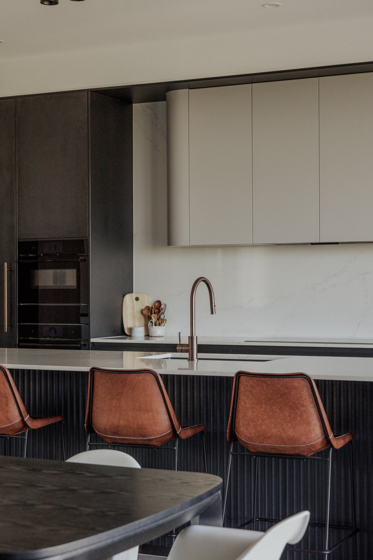
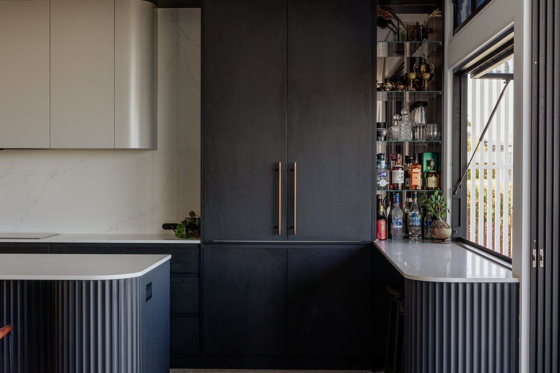
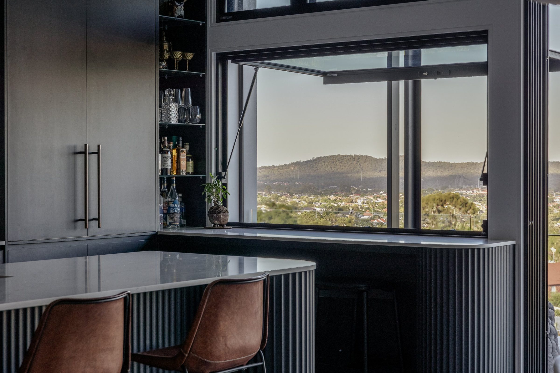
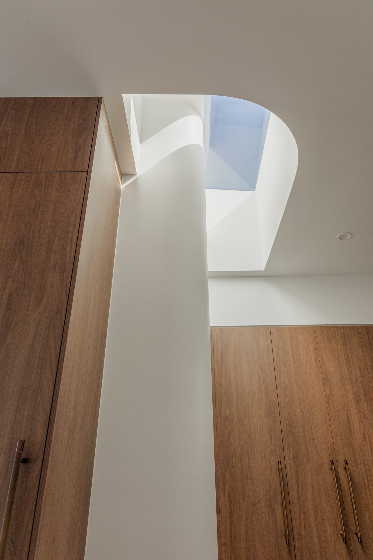
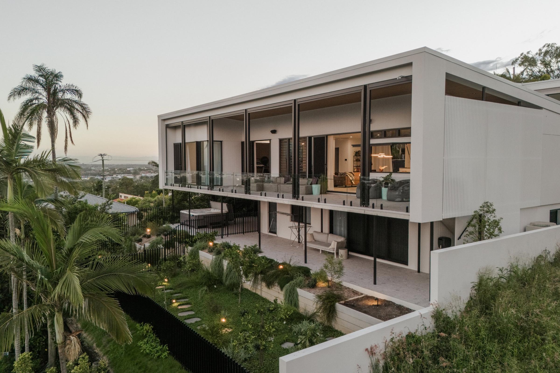
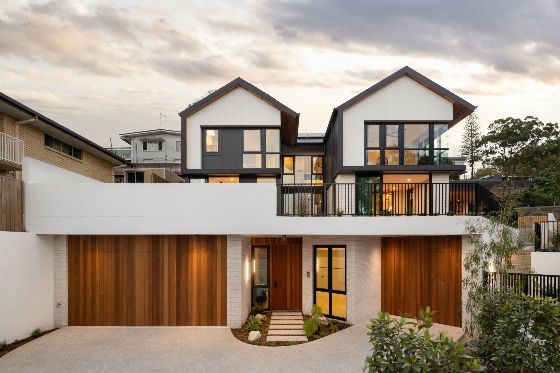
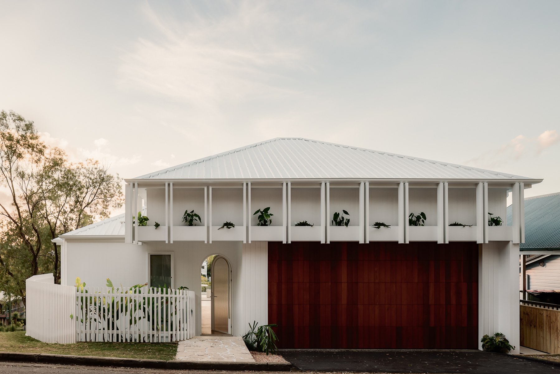
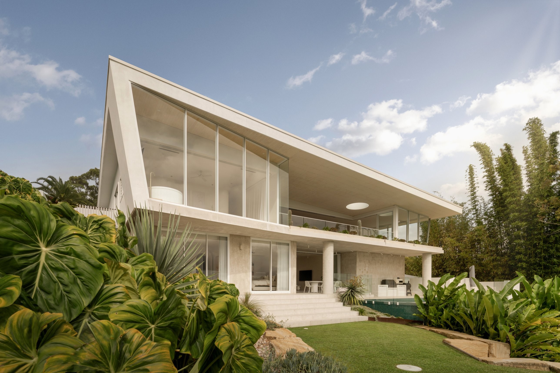
Kemper is a renovation of a home set high on a Mount Gravatt East ridge, looking out across Brisbane's southern suburbs to the hills beyond. From the street it is calm and private: a single white form with a softly curved edge, a flush garage door, a slatted gate and a tall glazed entry, all set behind rendered garden walls and native planting.Behind that quiet front, the home opens up completely. A long upper level of glass and slender black frames runs the width of the house, with a deep balcony looking over terraced gardens, stepping stones and a spa below. A planted courtyard brings green into the heart of the plan.Inside, curves soften every turn. A walnut clad wall wraps the kitchen in a sweeping arc, and a fluted black island with a rounded stone top faces dark joinery, curved overhead cabinets and a stone splashback. A servery window folds open to the view, a bar is tucked in beside it, and sculpted skylights pour daylight down through the house.
LocationMount Gravatt East, QLDCompleted2024TypeRenovationBuilderDJ Built HomesDesignSynergy Building Design