Wynnum West(Scroll to explore)
Building Design Brisbane
Zephyr
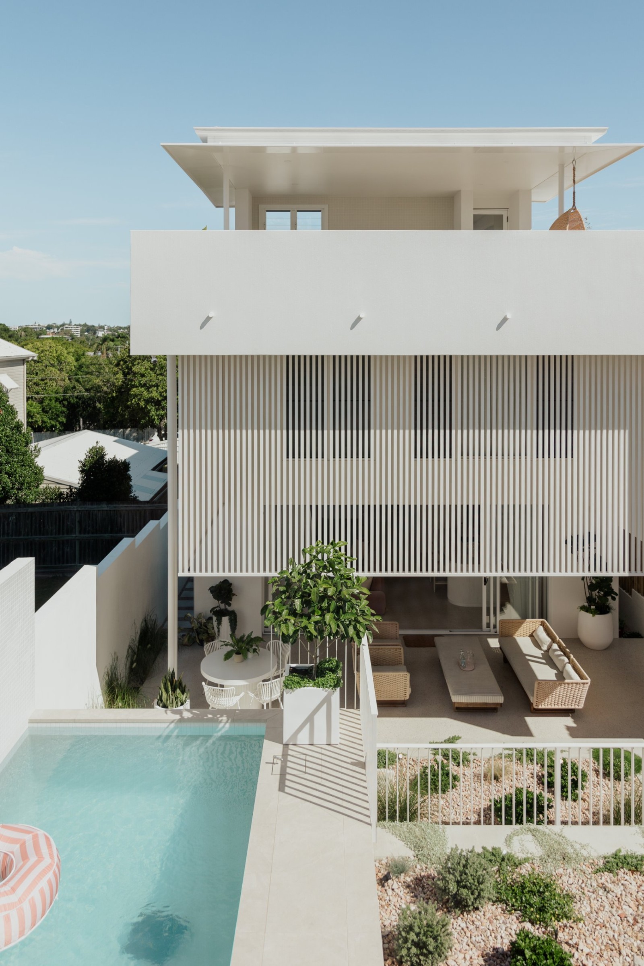
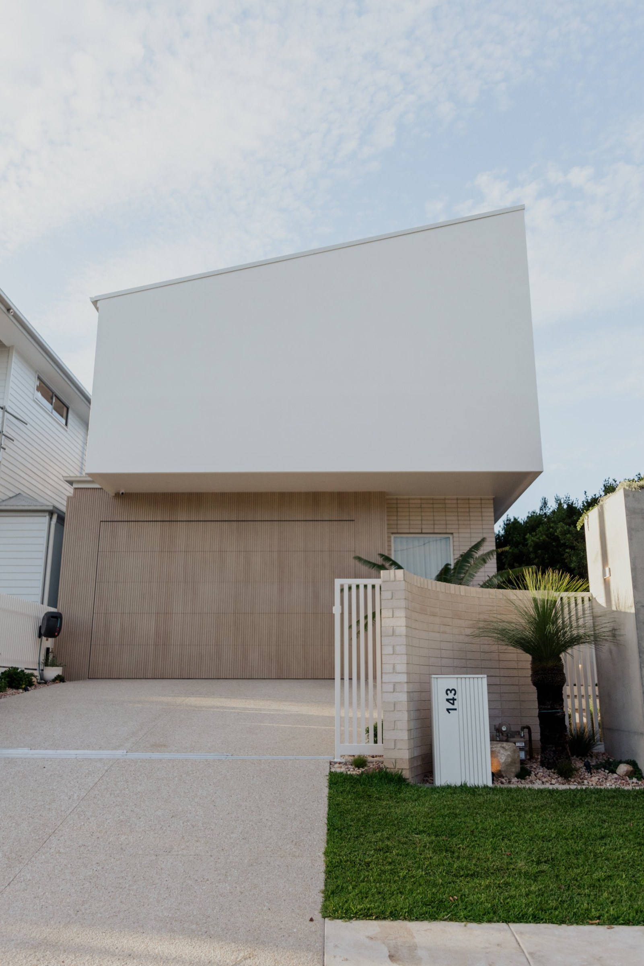
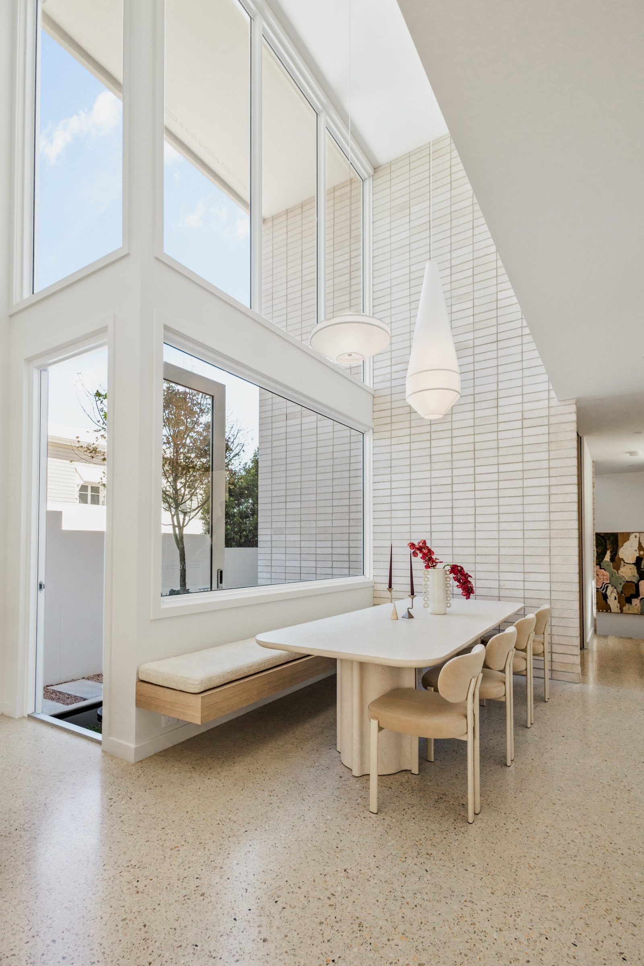
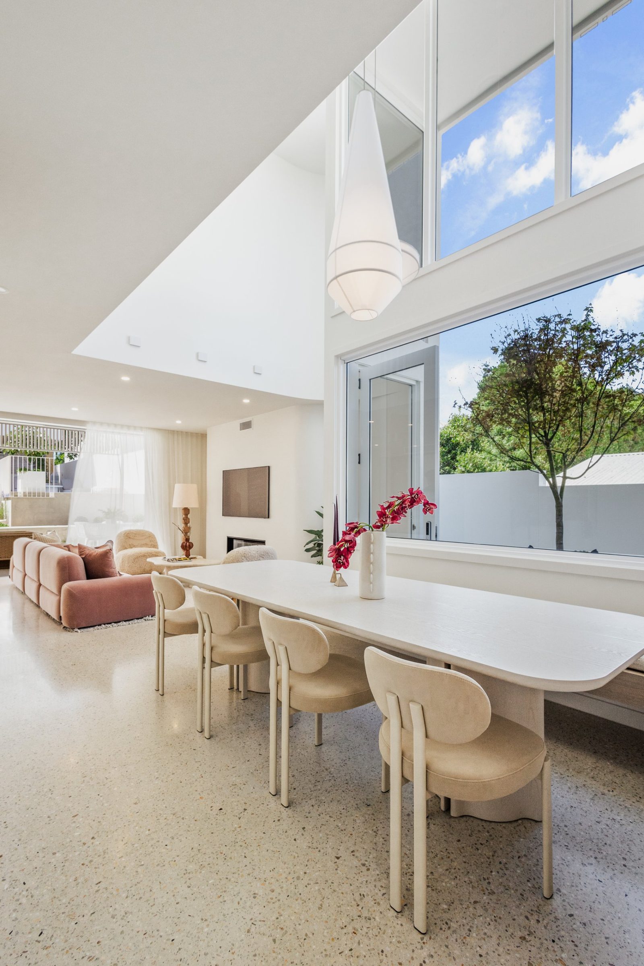
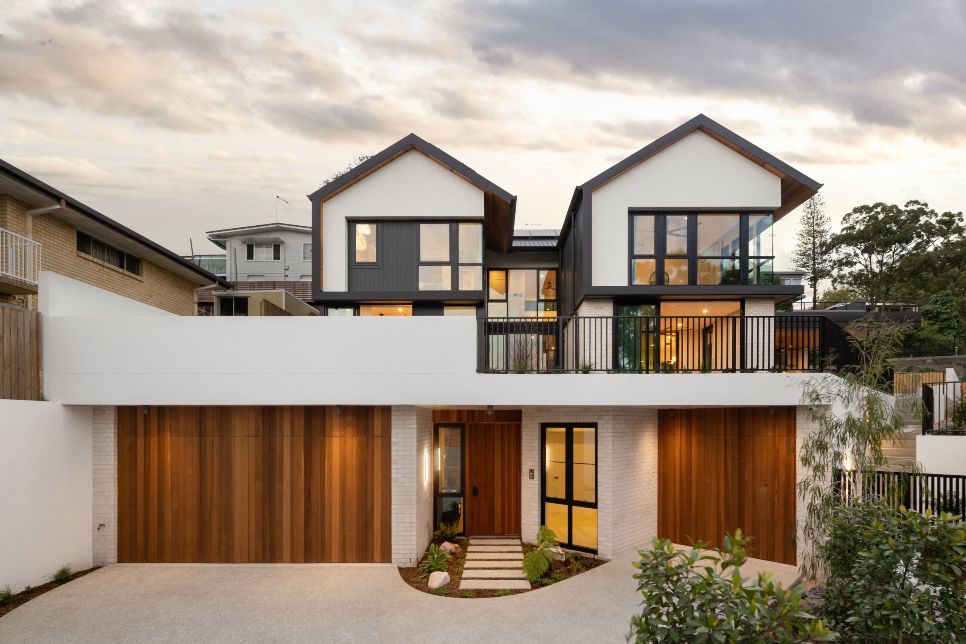
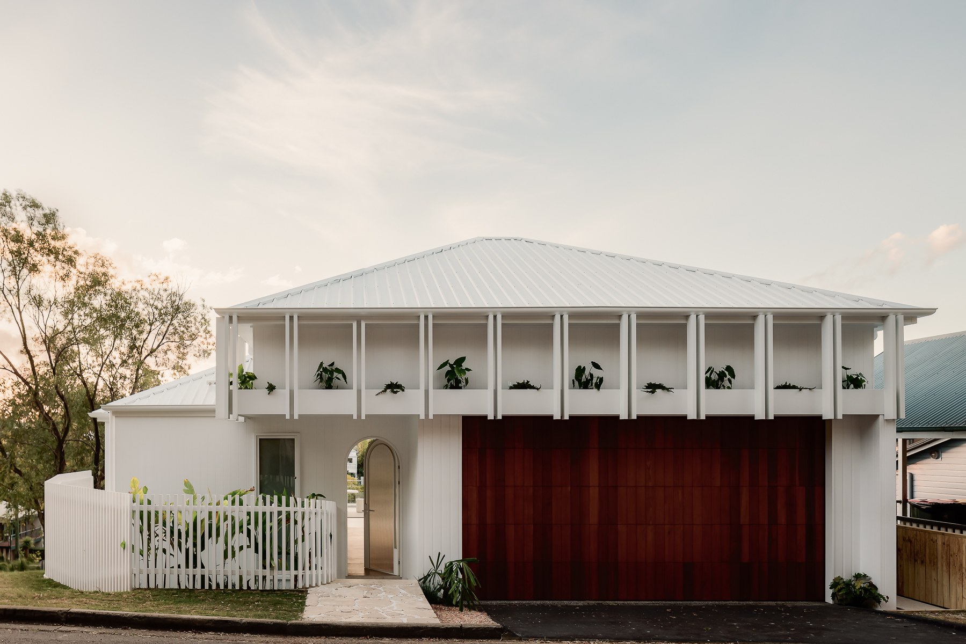
A long, narrow home on a 10 metre frontage, shaped as one bold, simple form that rises over four levels.
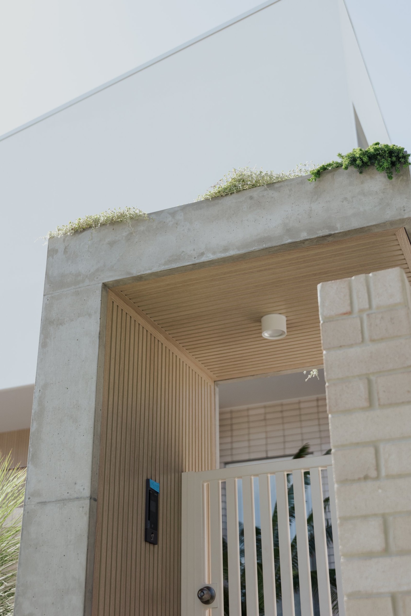
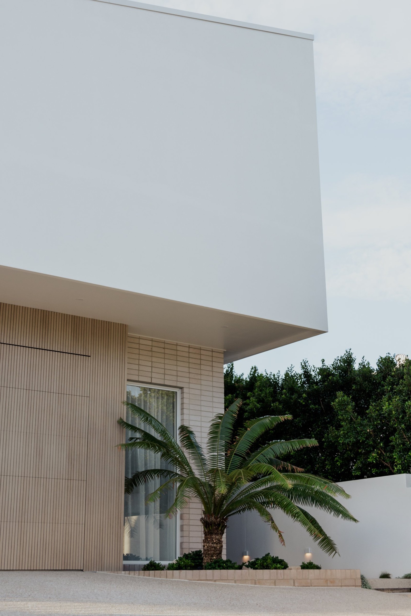
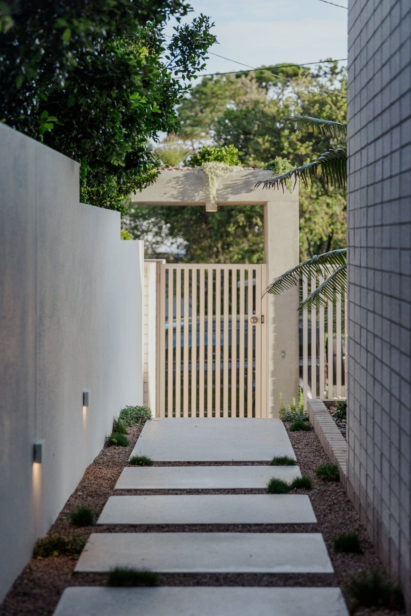
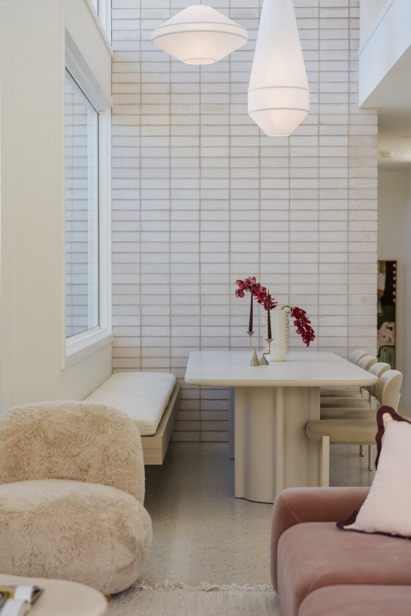
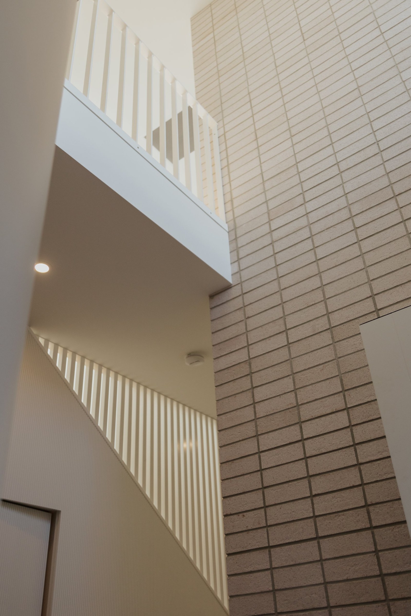
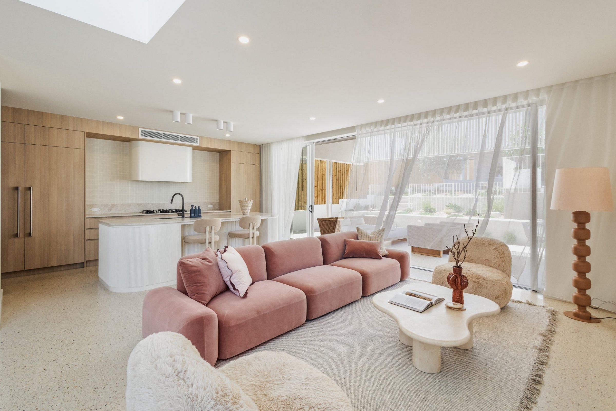
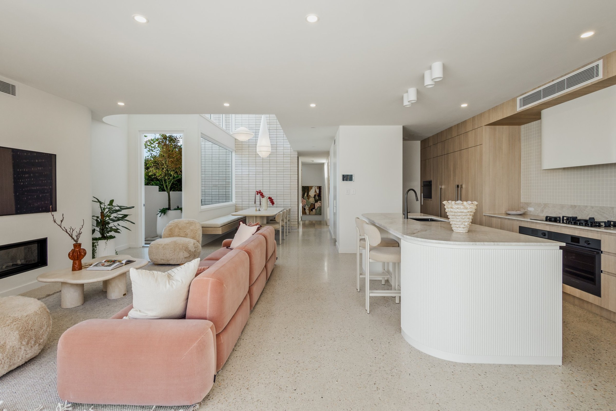
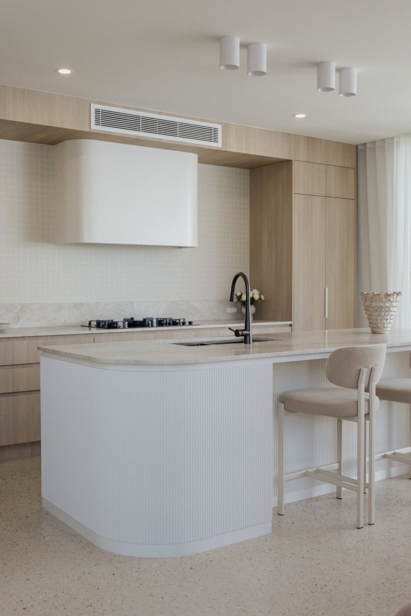
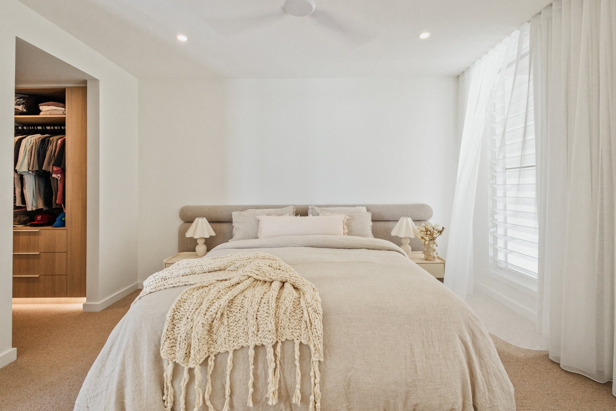
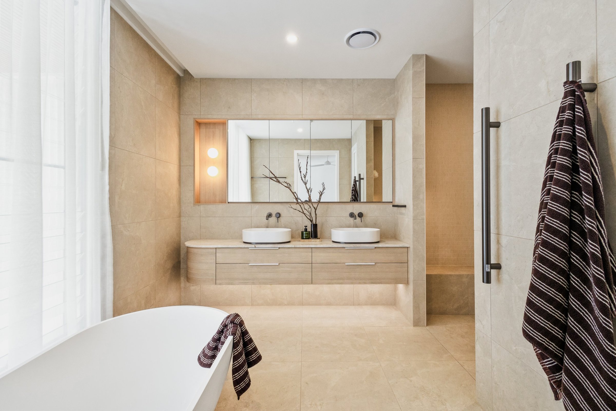
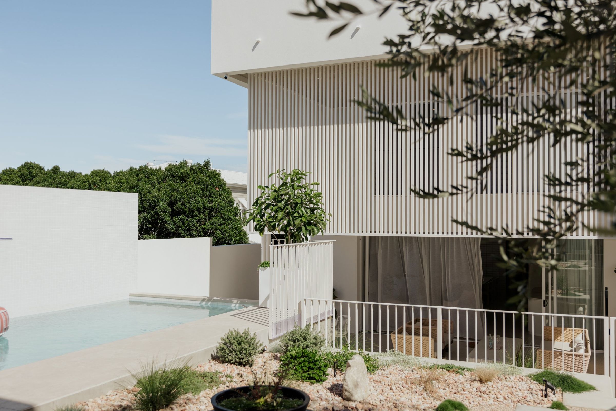
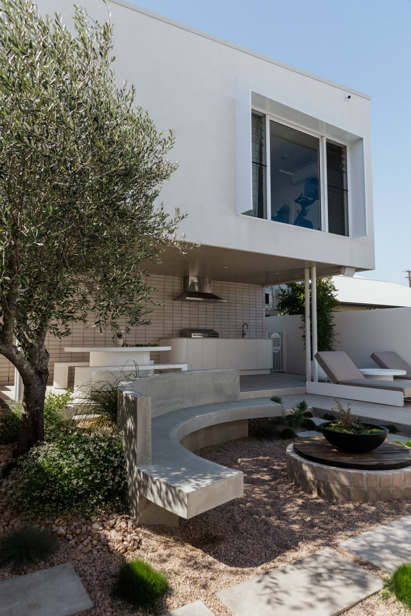
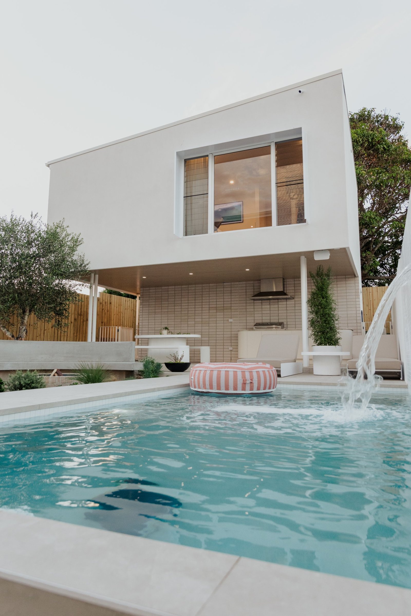
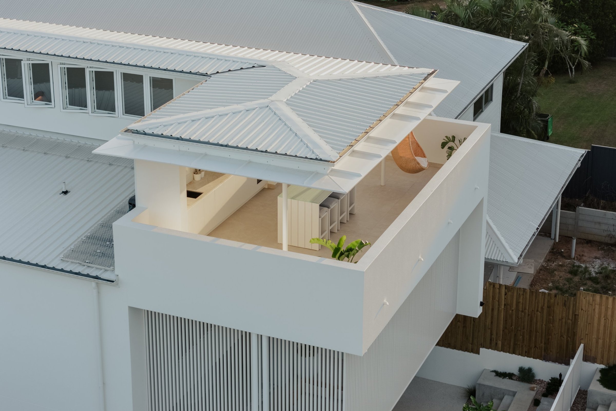
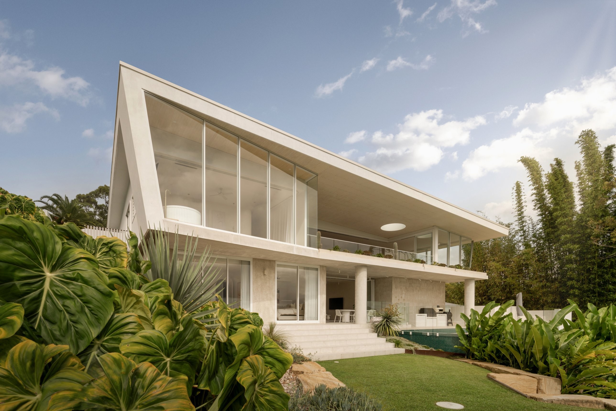
Zephyr was designed to be minimal and striking: a single, almost monolithic shape in crisp render, pale brick, concrete and soft oak. The front wall has no windows at all, so the form itself does the talking and holds a strong, quiet presence on the street.Behind that front, the home stretches the full length of a narrow 10 metre block and rises over four levels. A basement cellar sits below, the living level opens to the garden and pool, the bedrooms sit above, and a rooftop viewing platform crowns the house. Out the back, a pool house sits under a separate granny flat.Our clients came to us with very clear ideas and pushed us hard throughout. We loved every part of designing this home.
LocationWynnum West, QLDCompleted2025TypeNew HomeBuilderDJ Built HomesDesignSynergy Building Design